
Glenstrae.
- Location
- Redcliffs, Christchurch
- Type
- New home
- Completed
- 2021
Overview
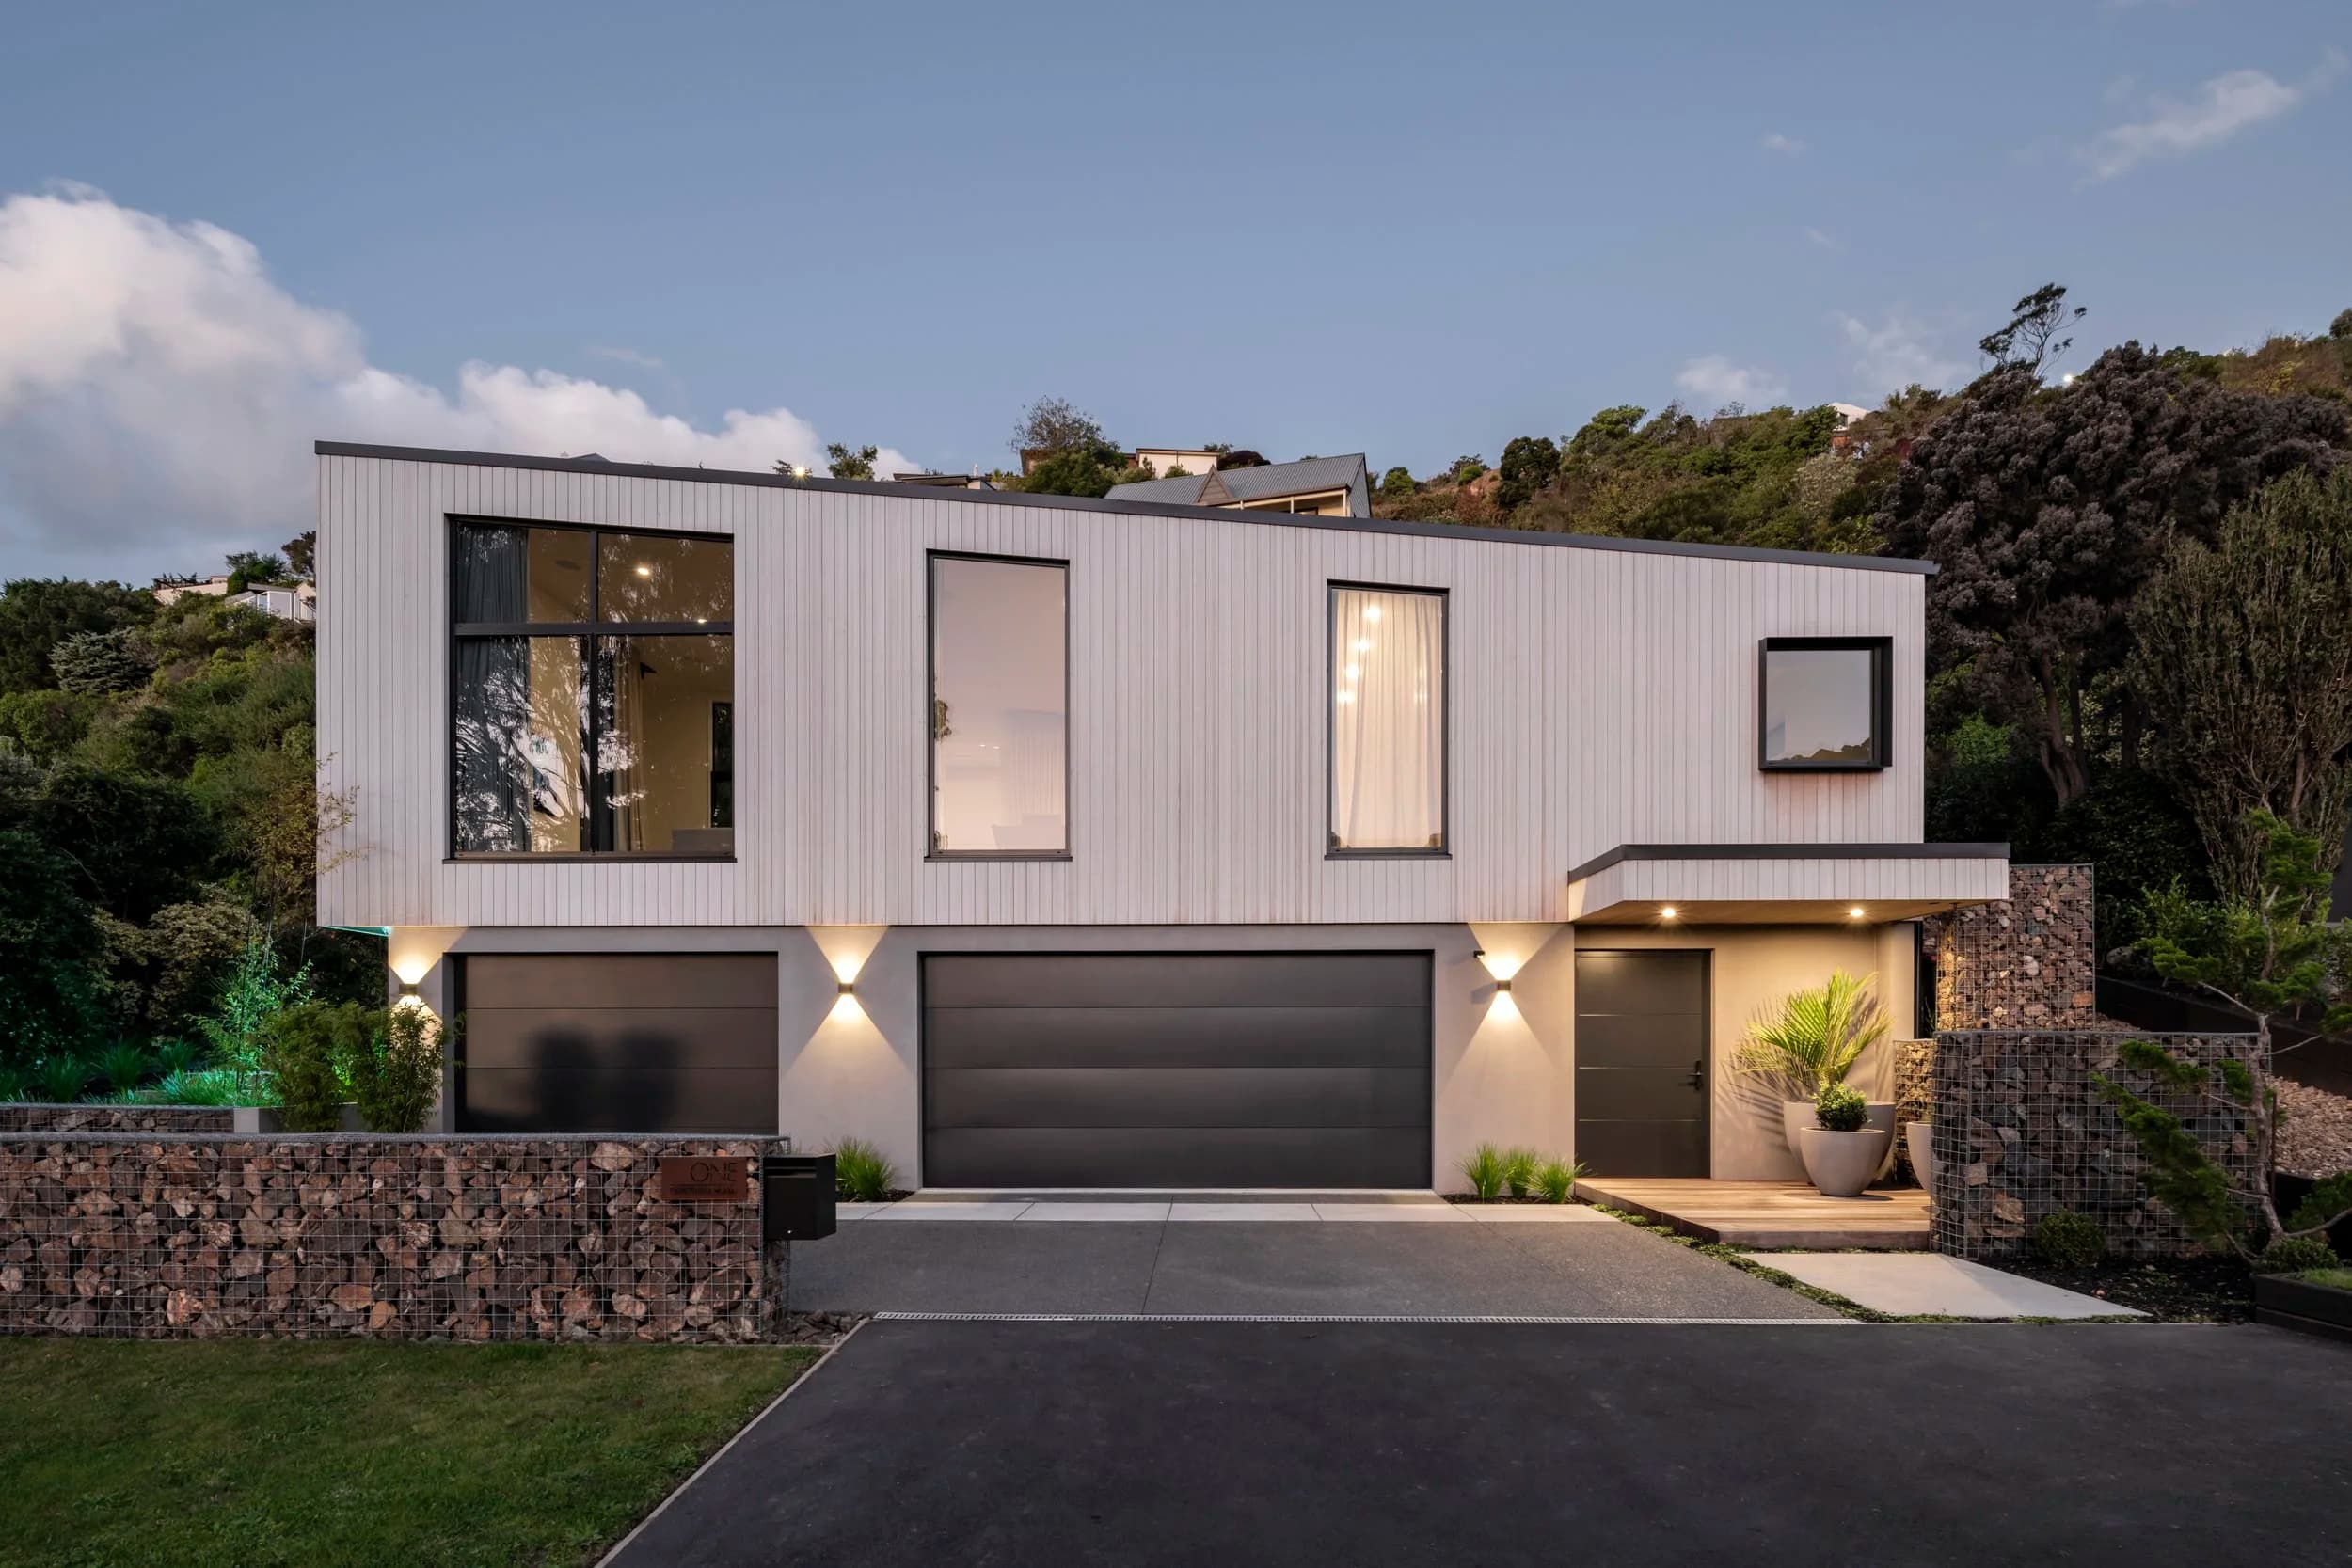
Glenstrae is situated in the beach suburb of Redcliffs. The sloped site offers stunning views of McCormacks Bay all the way to South New Brighton. The geotechnically challenging site provided some uncommon conditions which led to a two-part split-level structure with an engineered control joint separation. It was desired that the striking views were to be embraced, whilst still retaining a private and cosy setting that was sympathetic to the character and landscape of the established area. Our response was to design a simple and functional layout that was modest in size and featured a mix of rich contrasting materials, textures and forms. The lower floor is a utility level that consists of garaging, storage and the entry lobby and staircase. The modestly sized 188m² upper floor is the home's living space. Functional internal living and sleeping spaces camouflage seamlessly with the outdoor landscaped living, providing a highly usable and multi-faceted space.
Design Features
Glenstrae works in conjunction with the natural landscape of the site. Large areas of rock have played a part in articulating the house's footprint on the site, and have allowed for a spacious level area of both external and internal living on the upper floor. Living, kitchen and dining spaces as well as all bedrooms link to a carefully landscaped array of outdoor areas. Energy efficiency was a significant brief requirement during the development phase. 140mm external frames have allowed for a highly insulated thermal envelope, with glazing inset into the frame line, helping to bridge any thermal gaps. Abodo cladding has been chosen as a sustainable option in the finish 'Sioo;x,' which is low maintenance and will allow the timber to weather off to a beautiful silvered appearance.
Interior
The upper floor of Glenstrae is the heart of the home, offering a modest yet thoughtfully designed 188m² living space that blends seamlessly with the outdoors. Open-plan kitchen, living, and dining areas connect directly to landscaped terraces, creating a fluid transition between internal comfort and external functionality. Every bedroom and living zone has been oriented to maximise views and natural light, while the use of natural materials and warm textures ensures the interior remains cosy, private, and in harmony with its beachside surroundings.
Credits
- Completed — 2021
- Photography — Stephen Goodenough
- Crafted by — HD Built
Gallery
Planning a project in Christchurch?
Enquiries
Let's talk aboutyour project.