
West Belt.
- Location
- Rangiora
- Type
- New home
- Completed
- 2022
Overview
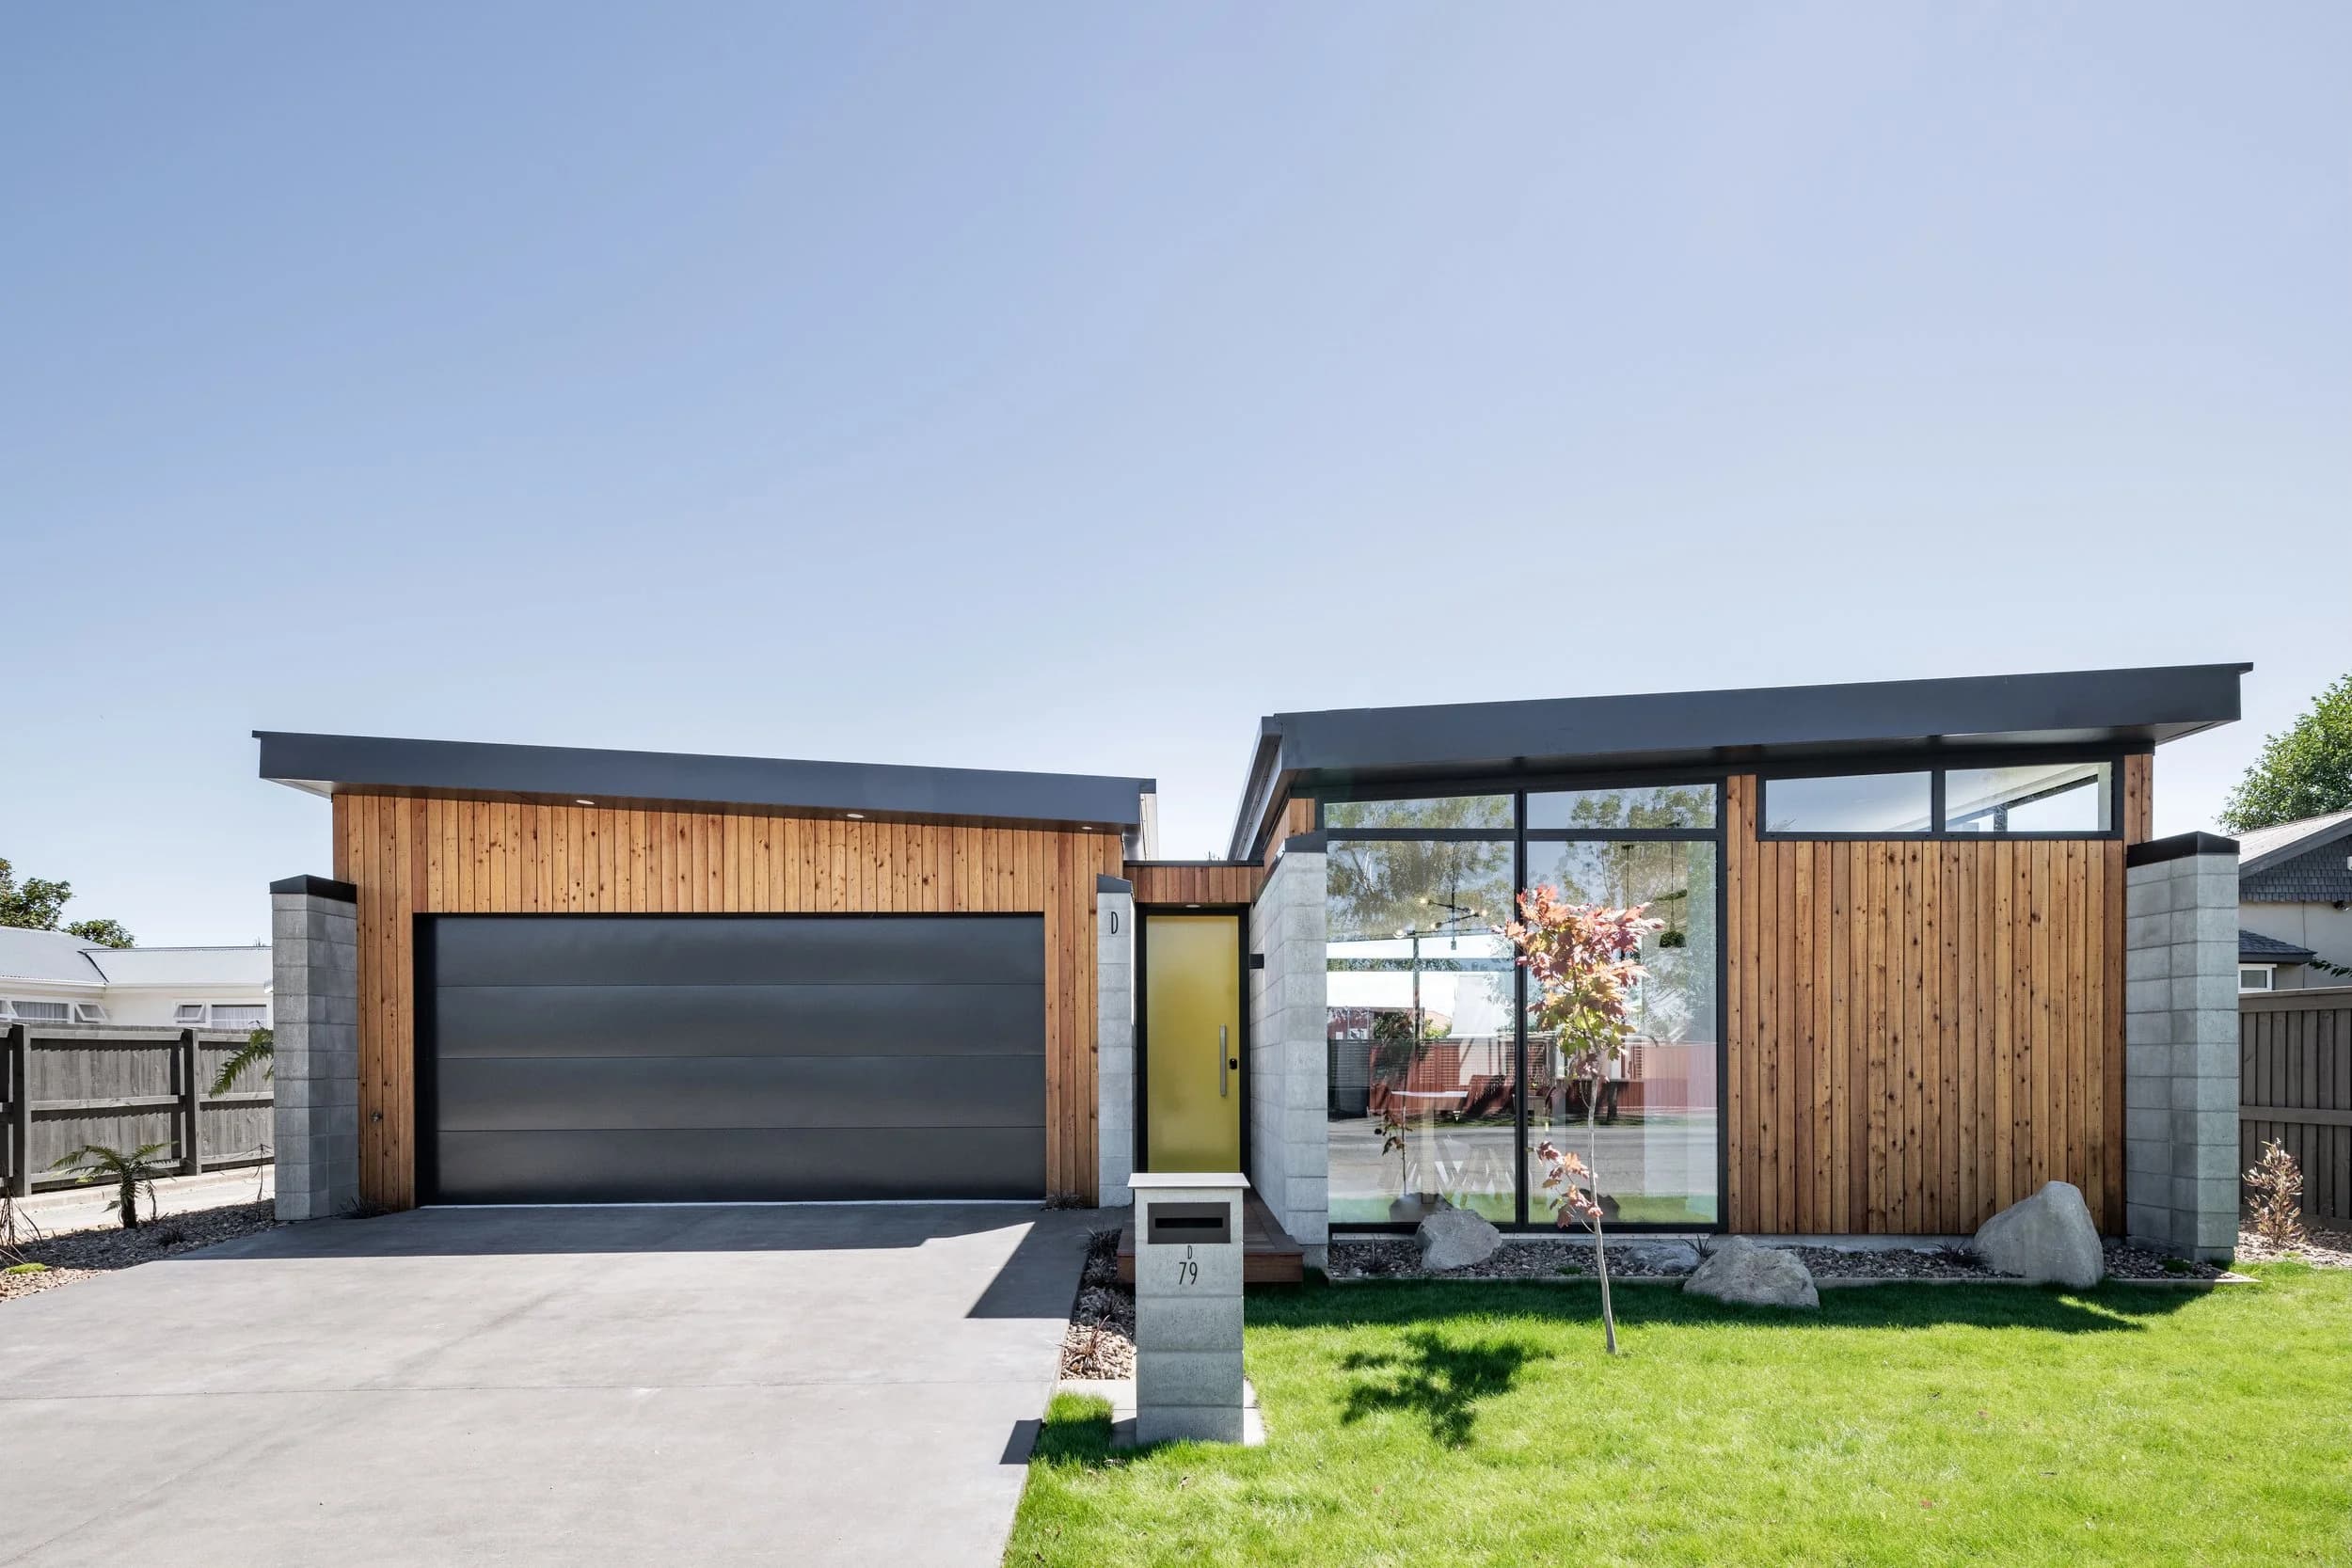
The West Belt residence by Archco is a contemporary home that strikes a balance between urban edge and warm, grounded materials. Its compact, low-profile form is both modest and confident, presenting a modern take on suburban living. Timber cladding, dark accents, and clean lines give it a striking curb appeal, while the house opens into light-filled, comfortable interiors designed for family life and entertaining.
Design Features
Archco has made clever use of volume, orientation, and materials to ensure privacy without sacrificing openness. The home's layout wraps around a central outdoor area, creating a private courtyard feel while allowing natural light to pour in from multiple angles. Creative use of vertical timber slats and in-situ concrete adds texture and architectural rhythm. Sliding glass doors and large windows blend inside and out seamlessly, creating flow and visual connection throughout the home.
Interior
The interior is grounded in simplicity, with a restrained palette of light walls, timber floors, and black fittings that echo the exterior detailing. Spaces feel generous and open, thanks to high ceilings, smart spatial planning, and wide openings to the outdoors. The kitchen is minimalist yet welcoming, acting as the heart of the home, with views extending straight through to the living and dining areas.
Credits
- Located — Rangiora
- Completed — 2022
- Photography — Stephen Goodenough
- Crafted by — DGI Morgan Ltd
Gallery
Planning a project in Canterbury?
Enquiries
Let's talk aboutyour project.