
Sladdens Bush.
- Location
- Oxford Hills, North Canterbury
- Type
- Holiday home & retreat
- Completed
- 2021
Overview
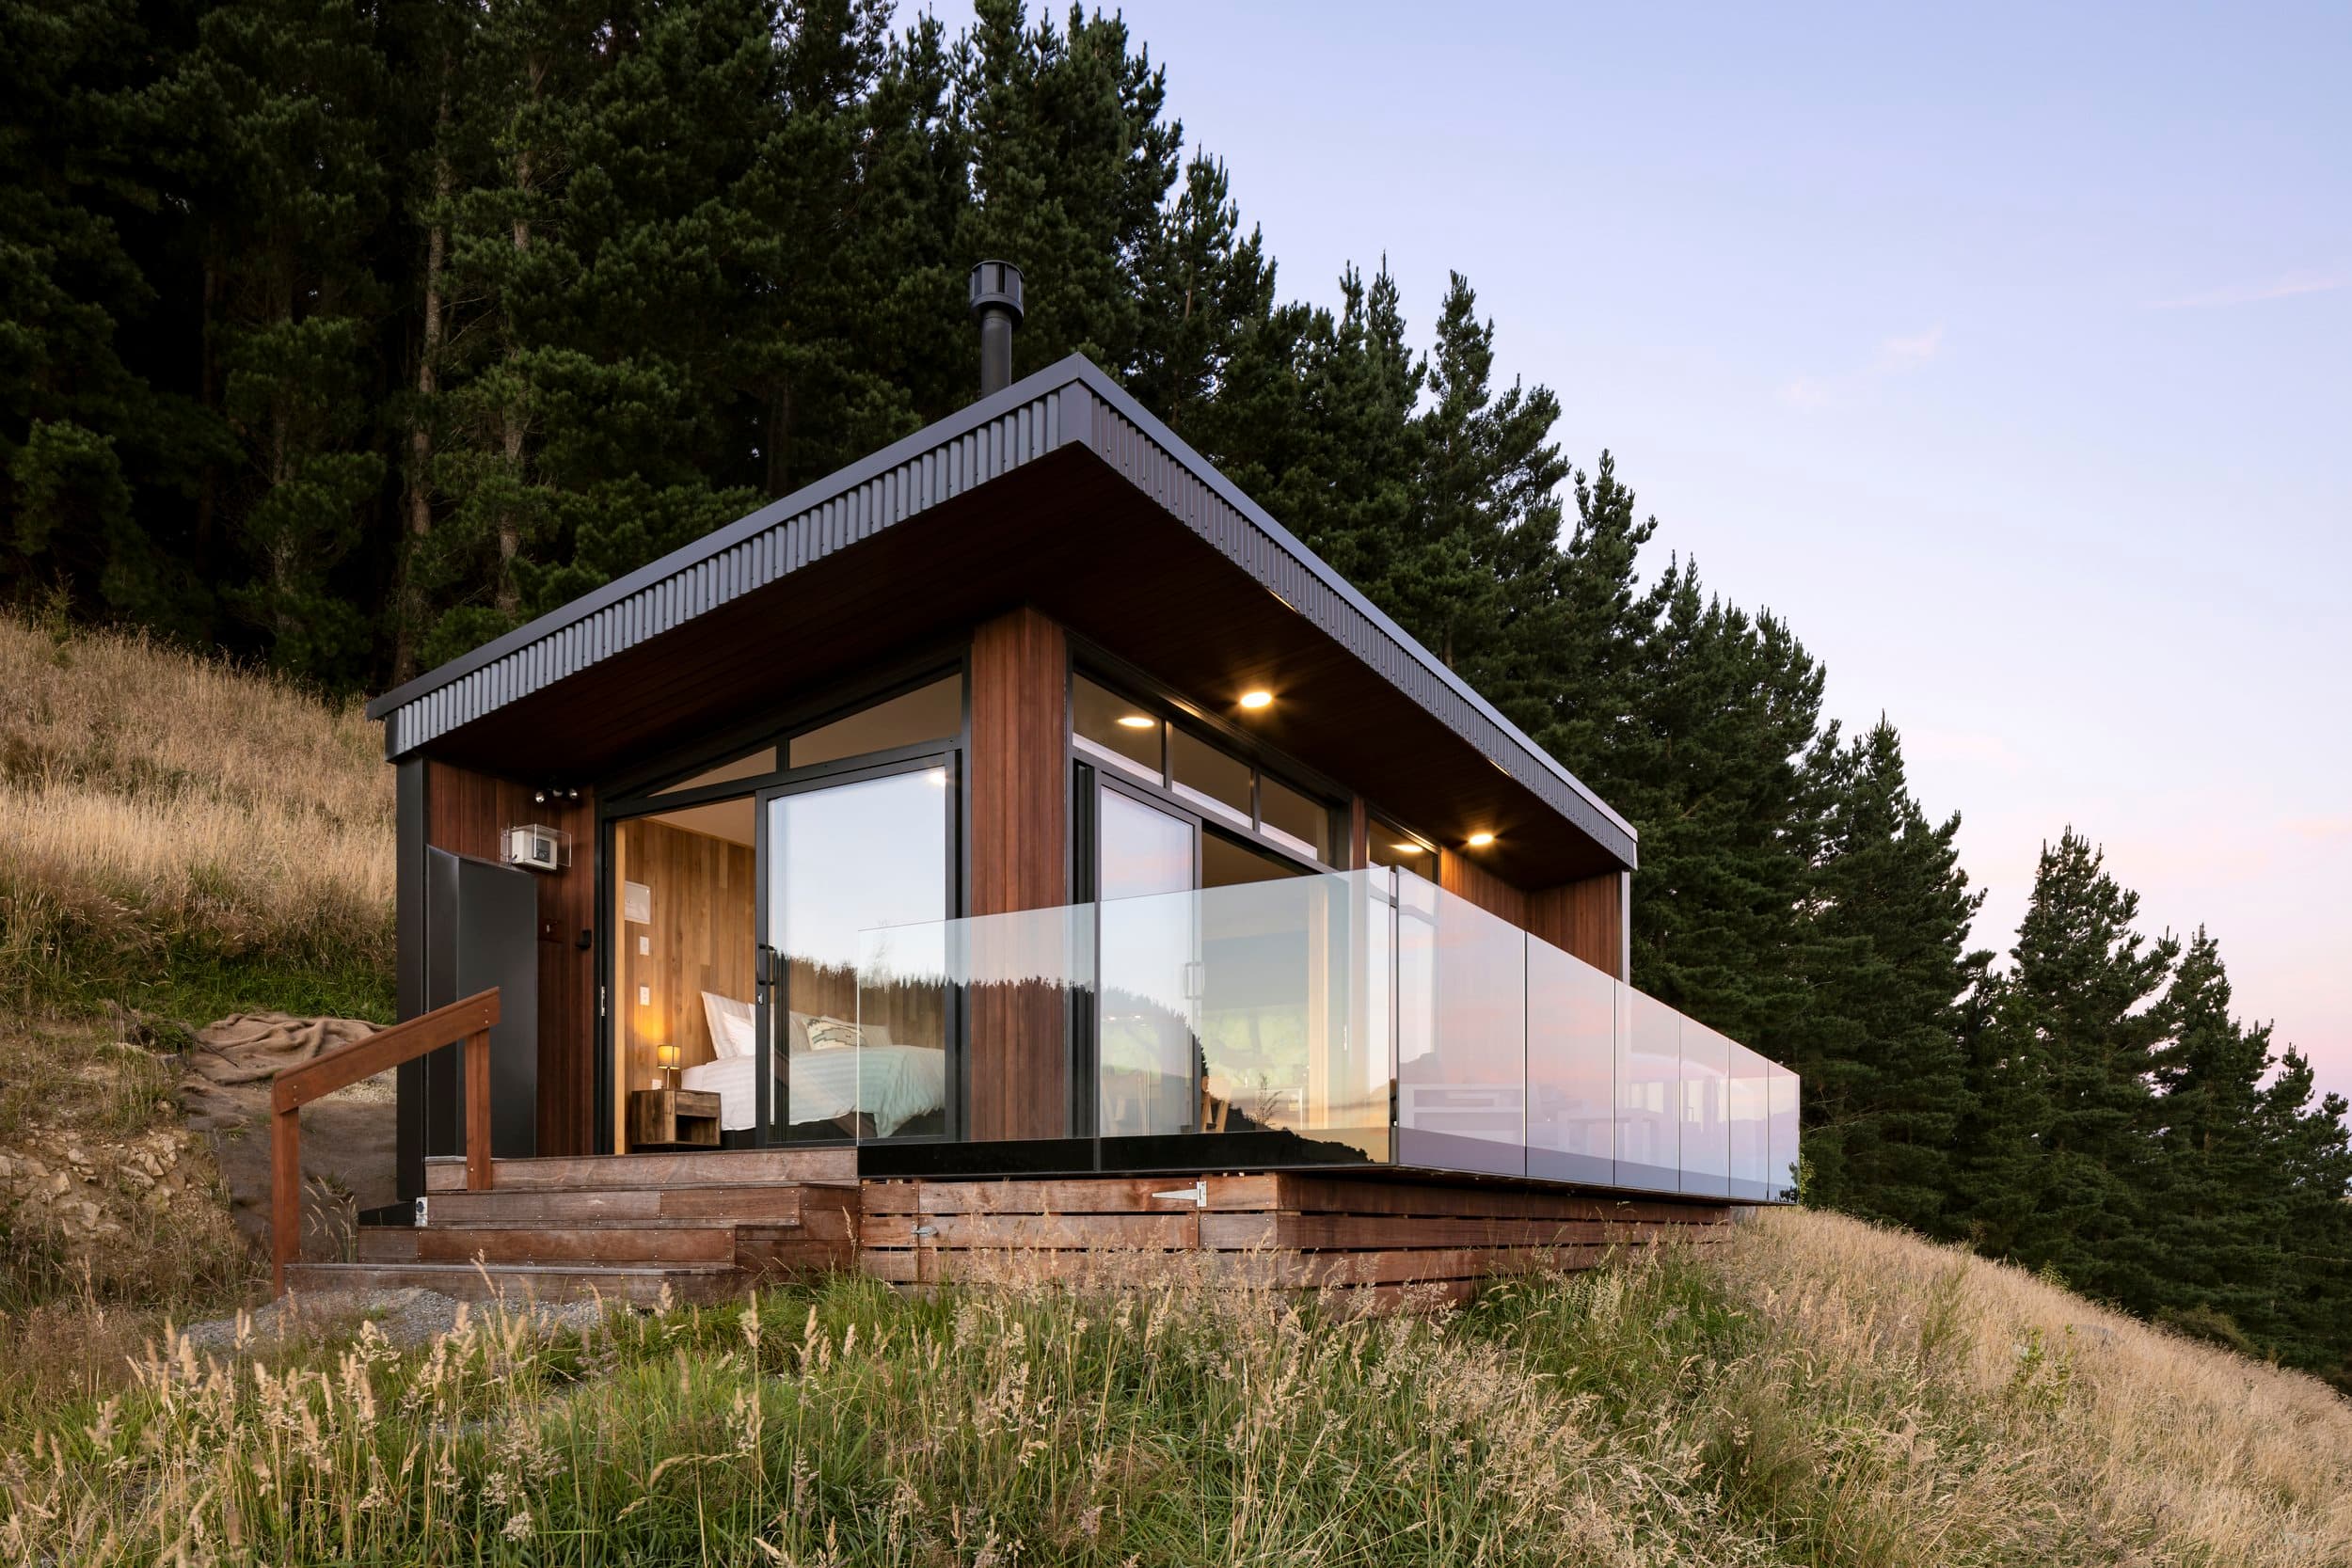
Situated within the North Canterbury Oxford hillside, the brief for this design was to be a celebratory response to its natural surroundings. The aim of the dwelling was not to detract from its landscape, but to merely be a simple use of space that was aimed at appreciating the setting and panoramic views. Our response to the design brief was to create a multi-use compact abode, that allowed almost as much internal floor area as it did external decking. The modest internal plan is split between two rooms which house a multi-use space and a bathroom. The multi-use area acts as a kitchen, living and sleeping area, and a sloped singular roofline with cantilevered eaves helps to protect the dwelling from the prevailing elements caused by the 'lee zone.' High level clerestory windows and a frameless glass balustrade help to give residents an unobstructed panoramic view of the Canterbury plains.
Design Features
Sustainability was the most important aspect of the design brief. Due to the site's location, it was fundamental the dwelling needed to be 'off grid.' Sustainable components include solar panels placed downhill for power supply, filtered rainwater tanks for water supply, natural flow eco-waste water systems, and natural construction materials where available. The steep site proved to be challenging in terms of construction, but keeping with the sustainable theme, it was decided that timber driven piles were to be used for the foundation as it prevented the need for concrete transport and touched the landscape lightly. A simple and concise materials palette was chosen to link with the colours of the surrounding nature — locally sourced Abodo timber was selected for its efforts towards sustainability as well as the lightweight aesthetic it offered.
Interior
Inside, the dwelling offers a modest yet functional layout split between two rooms — a multi-use space that serves as kitchen, living, and sleeping quarters, and a separate bathroom. The interior is compact and efficient, designed to connect seamlessly with the outdoors through clerestory windows and a frameless glass balustrade, offering uninterrupted views of the Canterbury plains while maintaining shelter from the hillside's prevailing winds.
Credits
- Completed — 2021
- Photography — Paul Daly
- Crafted by — Riley Builders
Gallery
Planning a project in Canterbury?
Enquiries
Let's talk aboutyour project.