
Architectural design in Christchurch.
Areas we design in
Christchurch Central City · Merivale · Fendalton · Cashmere · Mt Pleasant · Redcliffs · Sumner · St Albans · Halswell · Banks Peninsula · Lyttelton · Akaroa
Why Archco in Christchurch
A central-city studio
Meet us at 82 Oxford Terrace to talk through your brief, review drawings and look at materials together. Most Christchurch sites are a short drive away, so site visits are easy to arrange.
Challenging sites are our normal
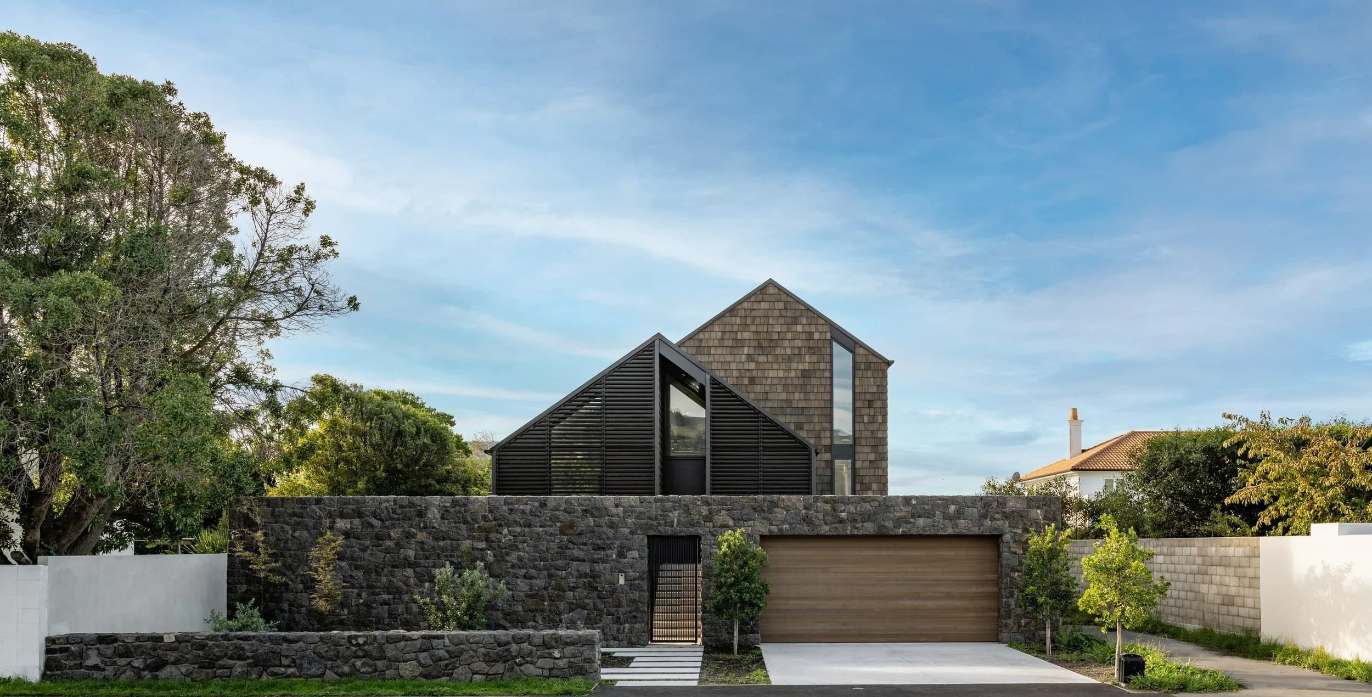
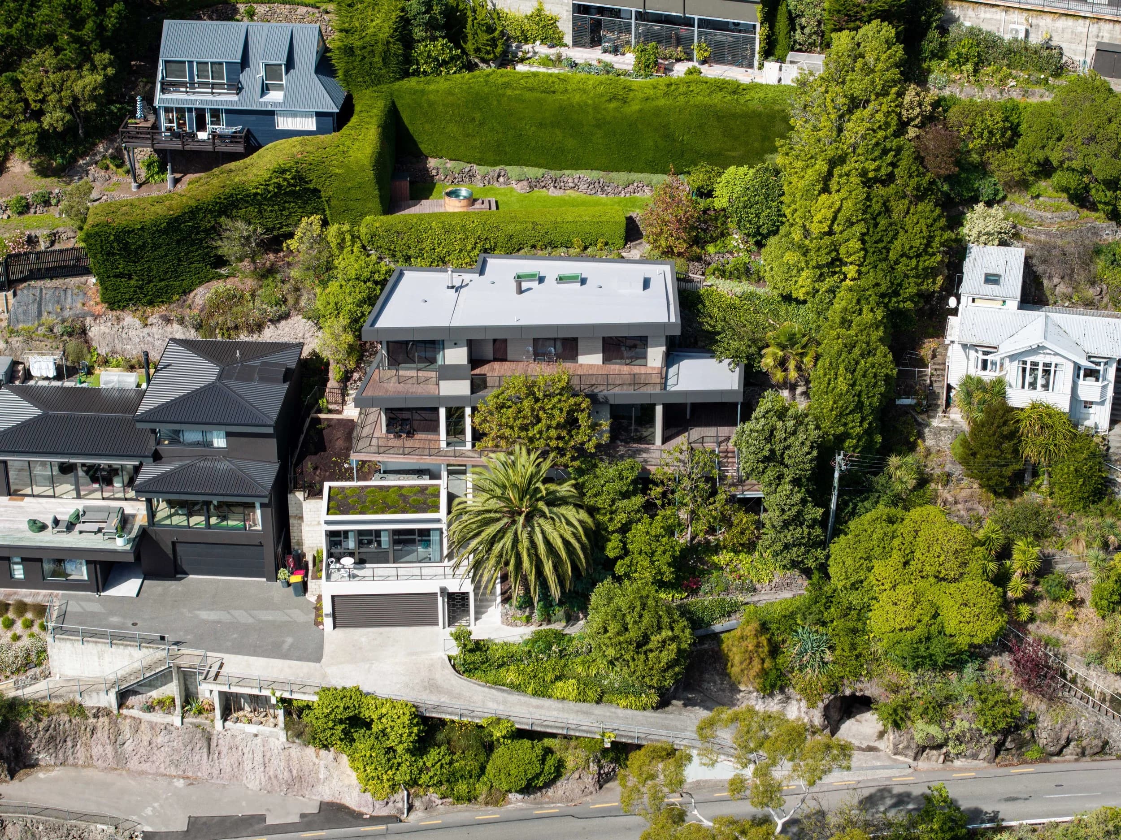
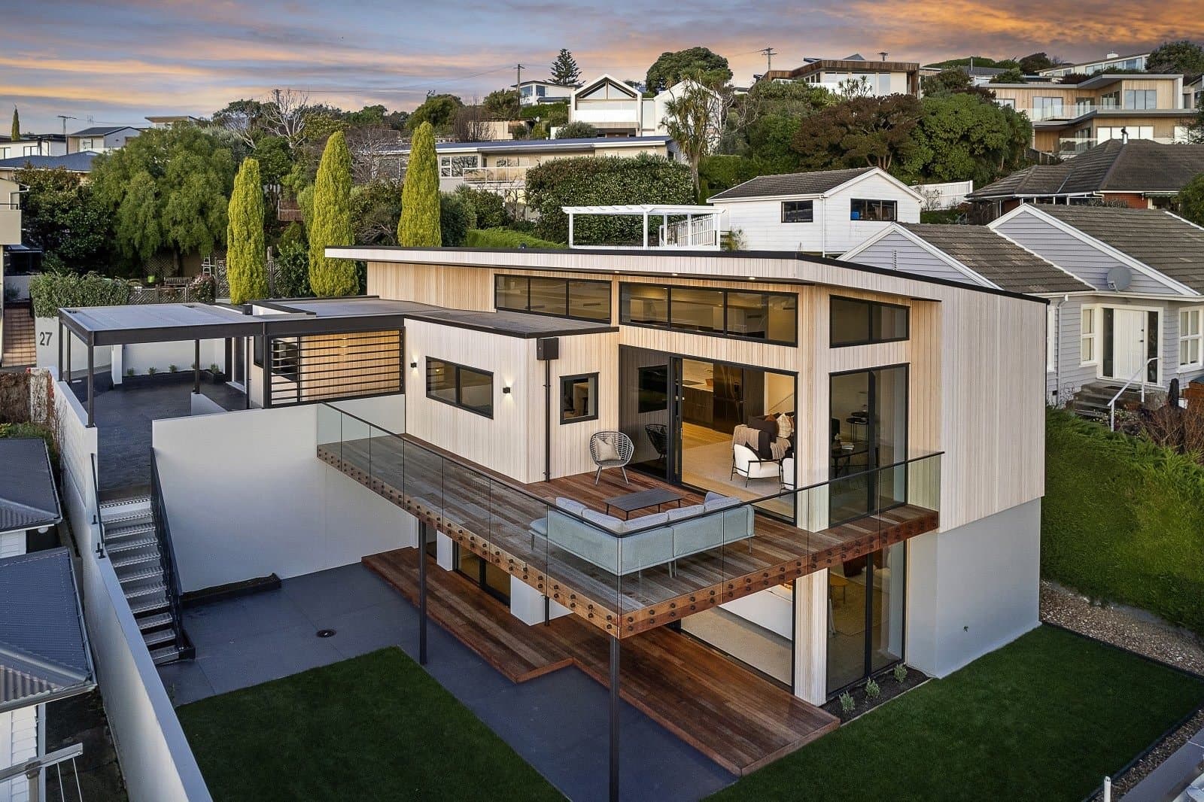
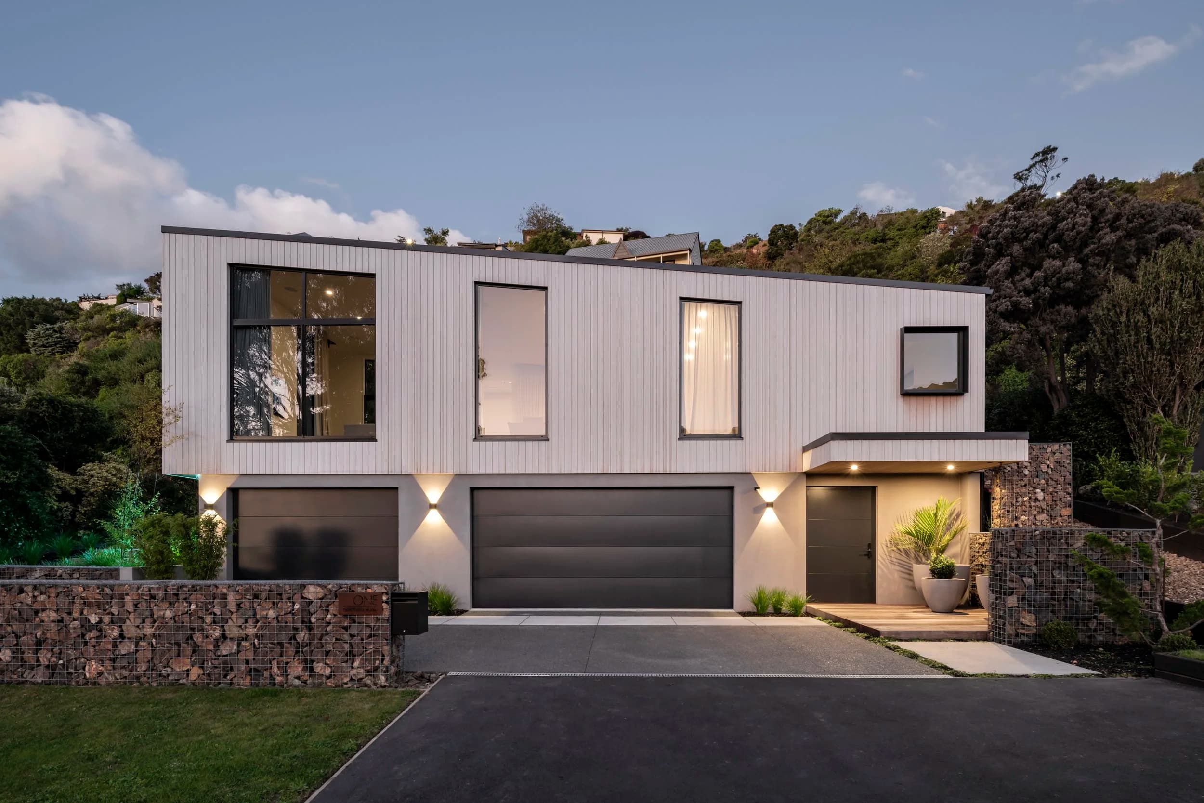
Flood-zone floor levels, Port Hills slopes, rock faces and narrow coastal sections. Projects like Beachville, Scarborough and Glenstrae were shaped by their constraints rather than compromised by them.
Homes, alterations and commercial
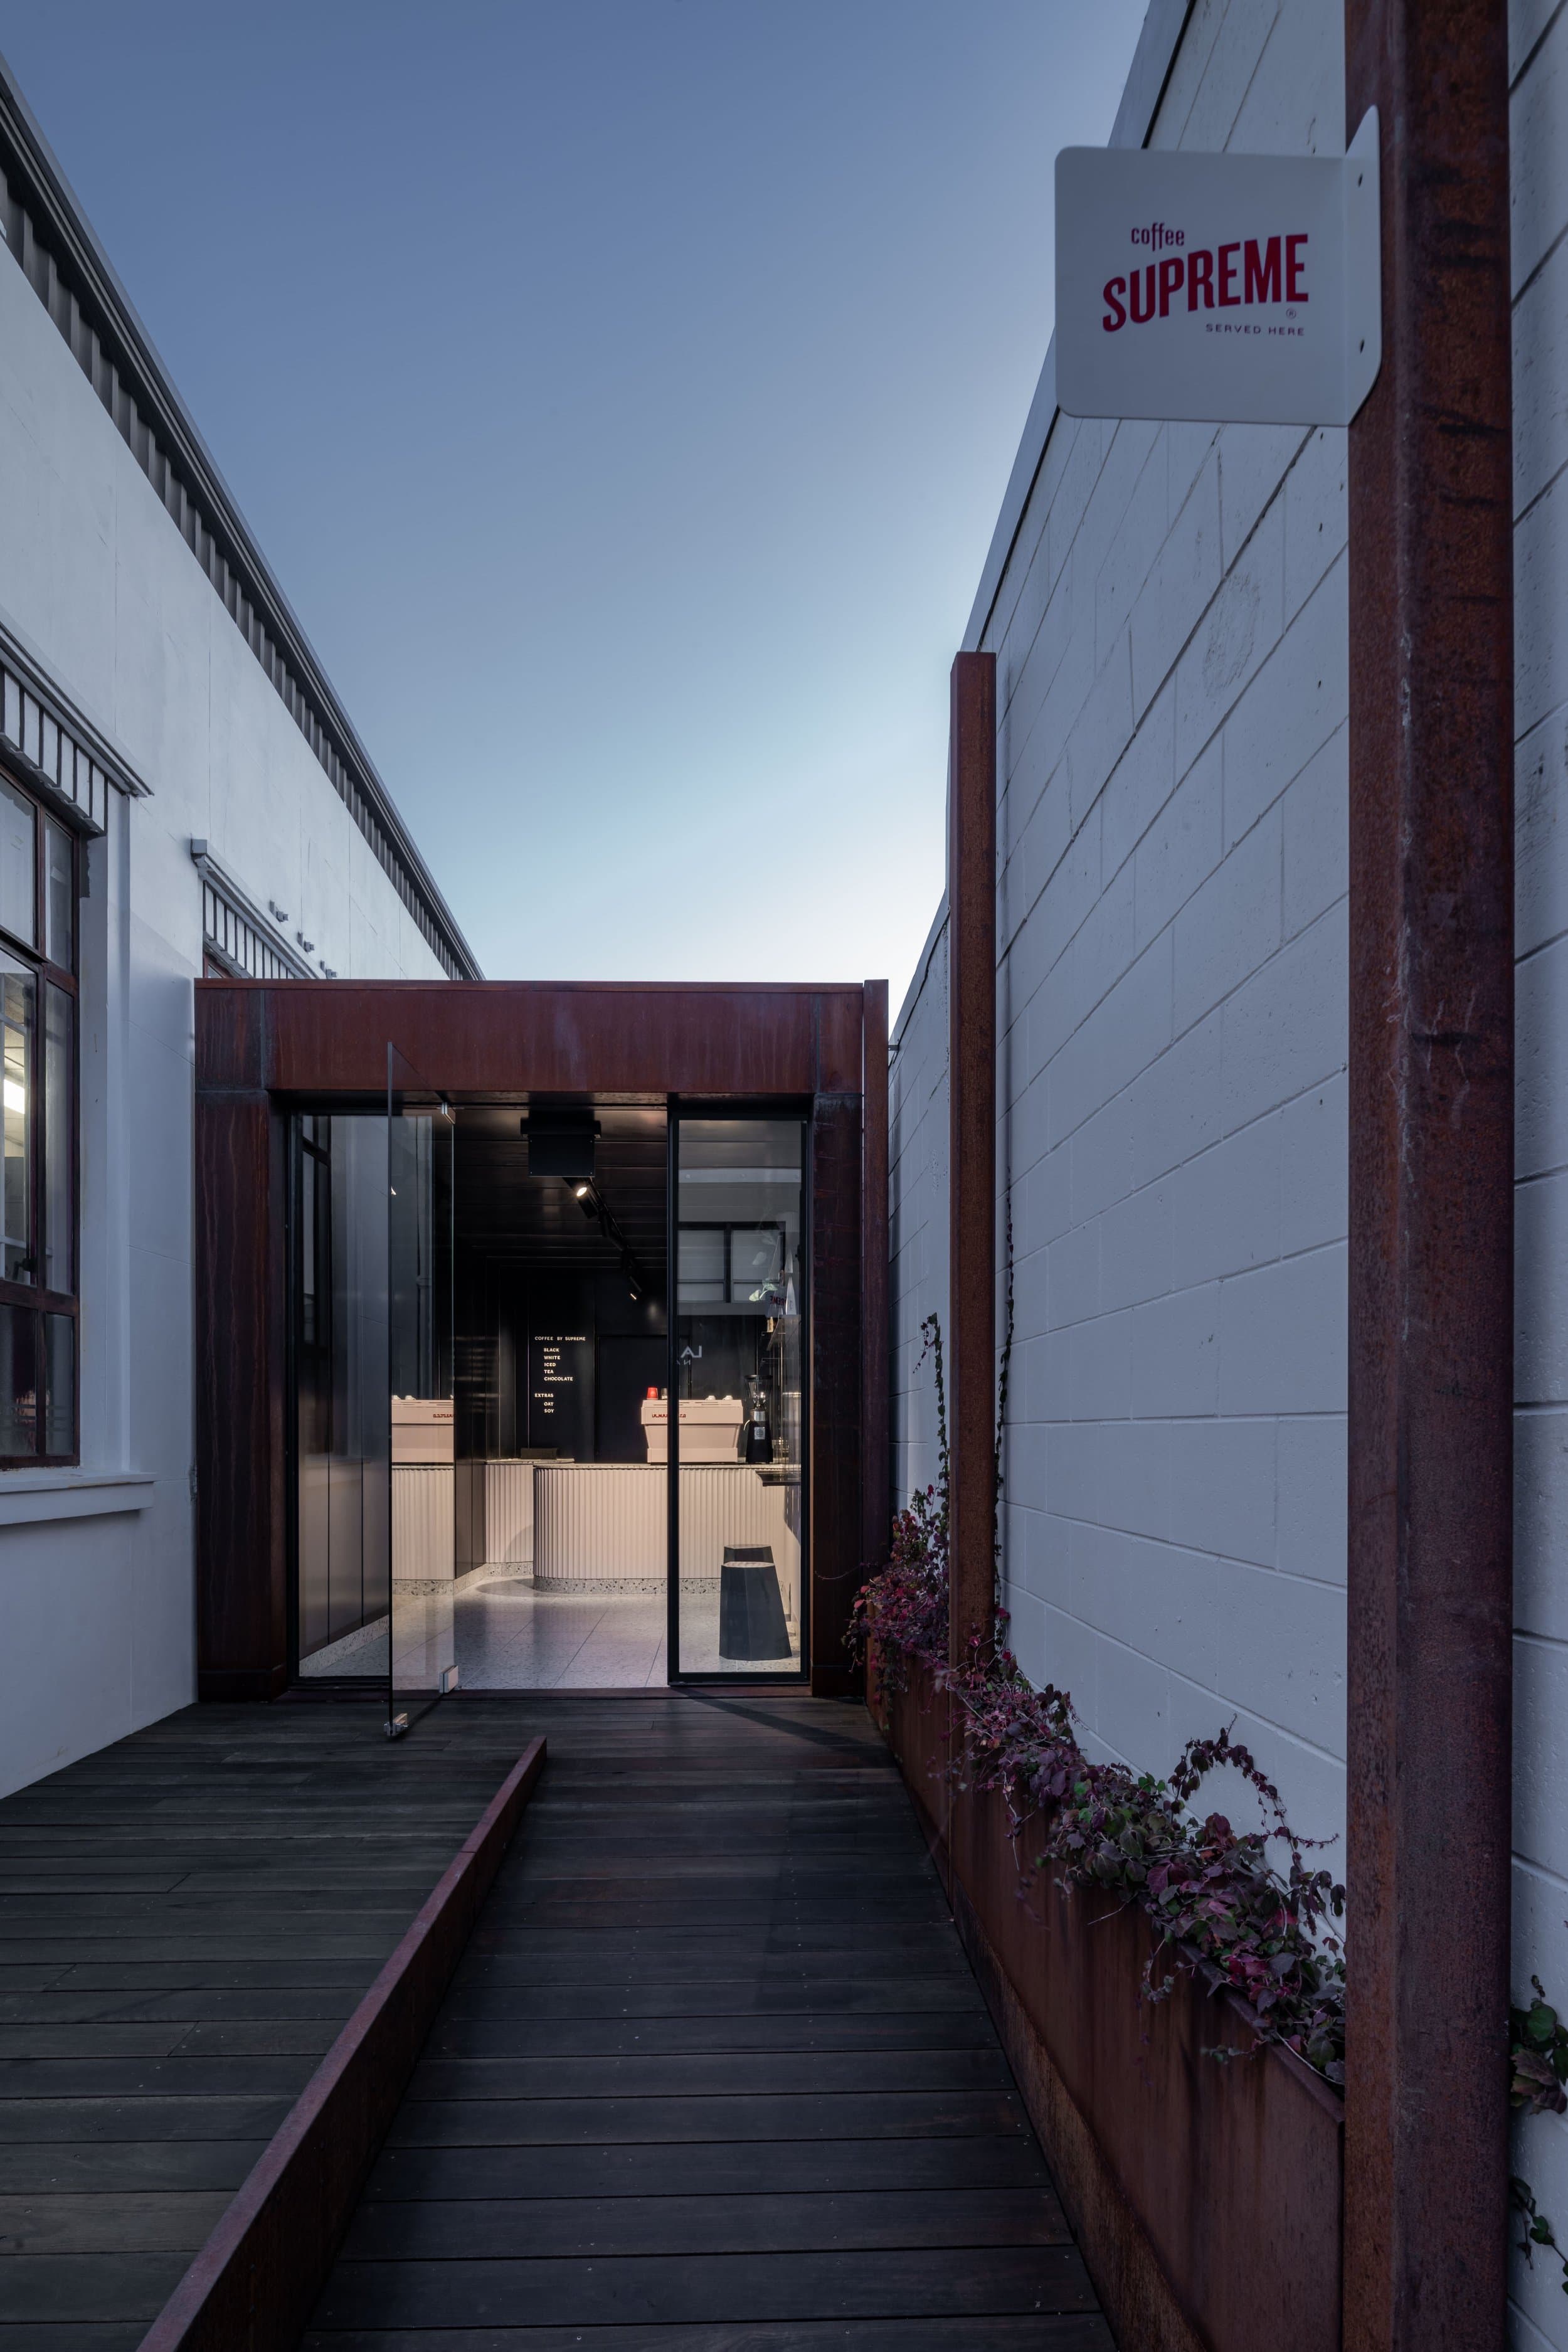
We design new homes, reimagine existing ones (such as the 1950s brick home at Wai-iti), and deliver commercial and industrial buildings including Daikin Park, a 5 Green Star facility.

Local planning
Planning and building in Christchurch
Flood management areas
Parts of Christchurch sit within flood management areas under the Christchurch District Plan, which can set minimum floor levels. At Beachville in Redcliffs, habitable spaces had to sit roughly 1.6m above ground, so the design used a boundary-to-boundary stone wall to soften the height.
Port Hills and slope hazards
Hillside sites often need geotechnical input, careful foundations and staged construction access. We coordinate engineers early so the design responds to the ground conditions from the start.
Character areas and intensification
Some established suburbs carry residential character rules, while others allow more intensive development. We check the zone and any overlays for your site before design begins, so the concept is consentable.
As featured in





04 questions
Questions we're often asked
Where is Archco's studio?
Our studio is at 82 Oxford Terrace, Christchurch Central City. Get in touch to arrange a time to meet us there.
Do you design alterations and additions as well as new homes?
Yes. Alterations are a big part of our work in Christchurch, from reworking mid-century brick homes like Wai-iti to restoring and extending older villas.
How long does a building consent take in Christchurch?
Under the Building Act, councils have 20 working days to process a building consent. The clock pauses whenever the council asks for further information, so complete, well-coordinated documentation makes the biggest difference to timing.
Can you design on a flood-affected or hillside site?
Yes. Several of our Christchurch projects are on flood management or steep hillside sites. We work with engineers and the council requirements from the first concept.
Contact
Start your Christchurch project.
Phone
03 928 3983Meeting us
We meet Christchurch clients in our central-city studio or on site, whichever suits.
Getting to your site
Our studio is in the central city, within a short drive of most Christchurch and Banks Peninsula sites.