
Scarborough.
- Location
- Christchurch
- Type
- New home
Overview
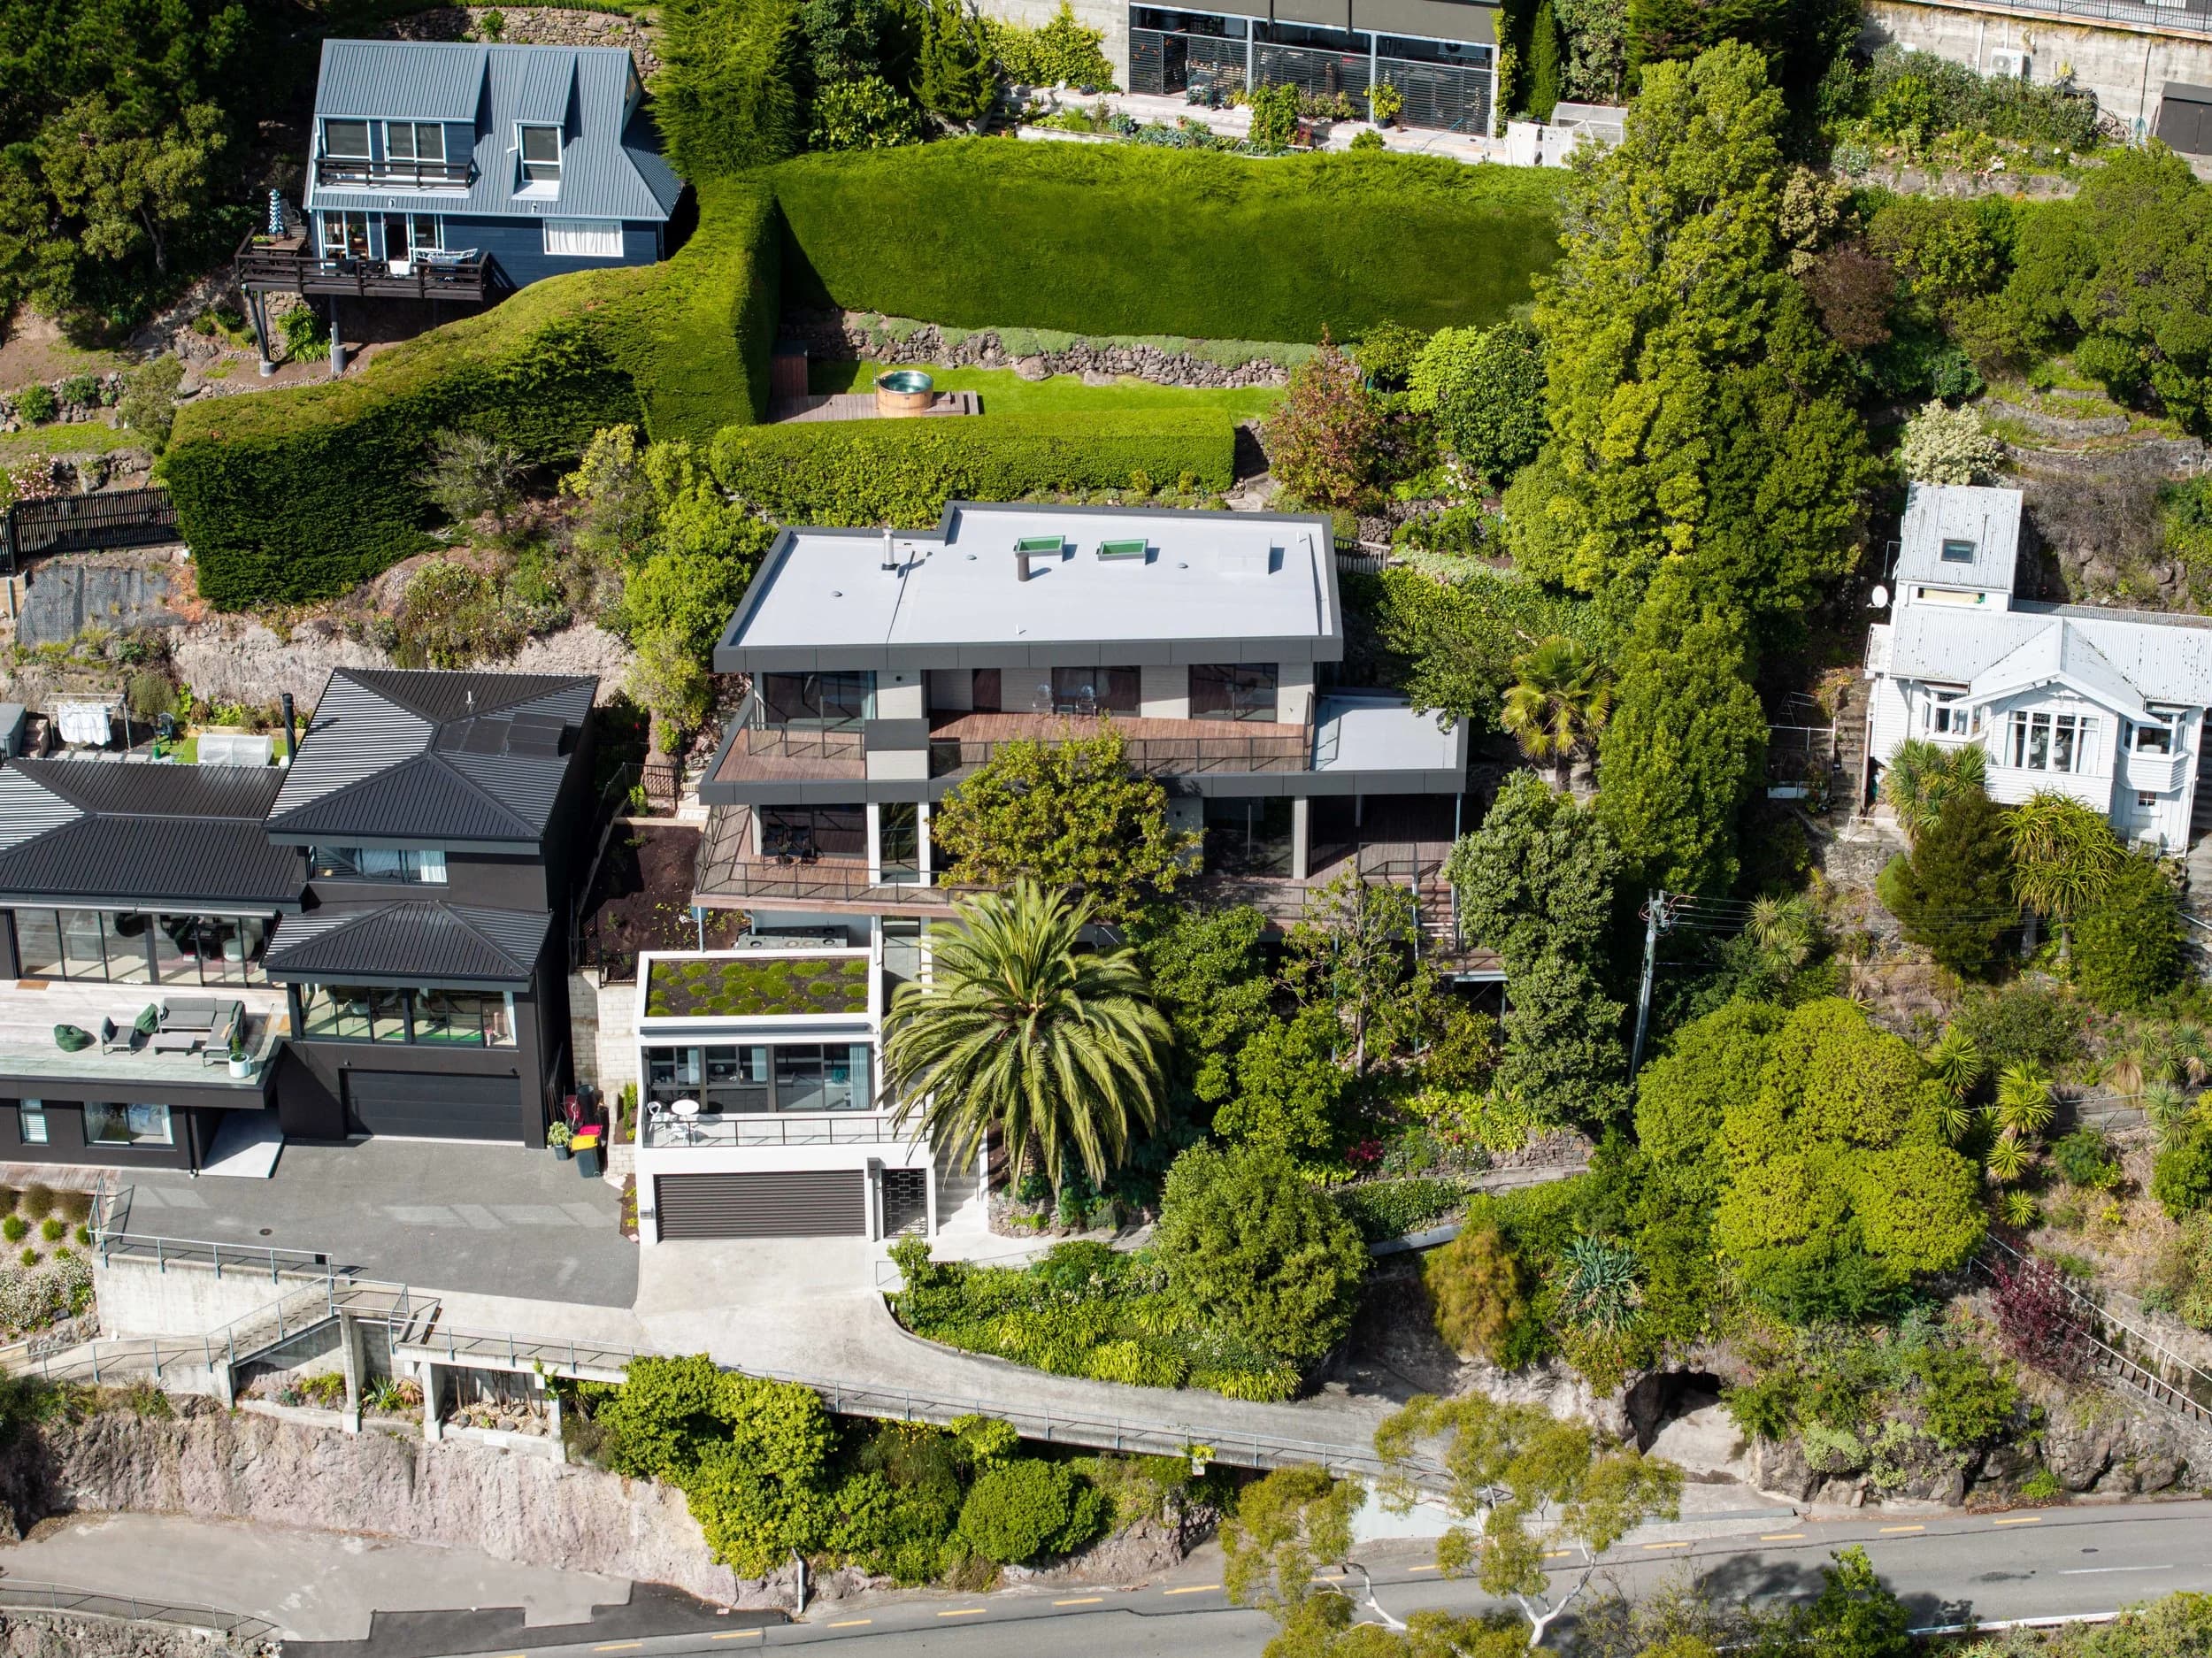
Located in the coastal hillside of Christchurch, "Scarborough" serves as an earthquake rebuild of a cherished family home that has been occupied by the owners for over 40 years. The residence ascends over five stories, thoughtfully designed around extensive established gardens nurtured by the owner and nestled against the hillside. Large portions of the exposed rocky hillside have been cleaned and picture-framed via windows back into the hill, offering glimpses as you transition through the home. On the opposite side, panoramic views over Sumner and towards the Kaikoura Ranges create a breathtaking backdrop for daily living. To accommodate occupants of all ages, the home incorporates two separate lifts for ease of access between all living areas. Given the site's challenging topography and restricted access, structural elements were thoughtfully designed in short sections to enable them to be carried up the hill whilst manoeuvring around the gardens. Stonework from the original home was thoughtfully re-utilized as landscaping walls and the surround for the internal fireplace, paying homage to the earthquake-damaged home.
Design Features
The design of Scarborough was built around a requirement to easily transition over the five levels that are formed by the building platform left behind by the previous earthquake-damaged home. Extensive gardens, hedges, trees and hardstanding areas were retained, connected to and carefully worked around to ensure that they seamlessly blended in with the new structure. Material selection played a pivotal role in the project's success with limited access, steep gradients and large established trees all causing restrictions on longer structural members or heavy construction elements. In addition to access requirements for construction, the design also needed to cater for accessibility for the owners and visitors over the five levels. This led the design to incorporate two separate lifts to ensure accessibility across all levels in addition to the stairs and walkways through the gardens. With large expanses of rockface already exposed to the elements it was decided at an early stage to picture frame these via windows offering glimpses of the natural hillside as you transition through the interior spaces.
Interior
Material selection played a pivotal role in the interior design of the home. With the owners' love for mid-century architectural stylings, a bamboo timber ceiling lining was incorporated throughout the lower living floor areas, contrasting the heated polished concrete floor. Existing stainless-steel benchtops from the original earthquake-damaged home were restored and reutilized in the kitchen while stonework from the same home was re-laid as the surround to the living room fireplace. With large expanses of rockface already exposed to the elements, it was decided at an early stage to picture-frame these via windows, offering glimpses of the natural hillside as you transition through the interior spaces. On the opposite side the focus was back towards Sumner and the Kaikoura ranges with large portions of glass opening out to tapered decks and rooflines that twist at different angles to offer varied amounts of sunlight where needed within the living space.
Credits
- Crafted by — Ross Bailey Builder
- Photography — Stephen Goodenough
Gallery
Planning a project in Christchurch?
Enquiries
Let's talk aboutyour project.