
Greta Valley.
- Location
- Greta Valley, North Canterbury
- Type
- Alteration & addition
- Completed
- 2023
Overview
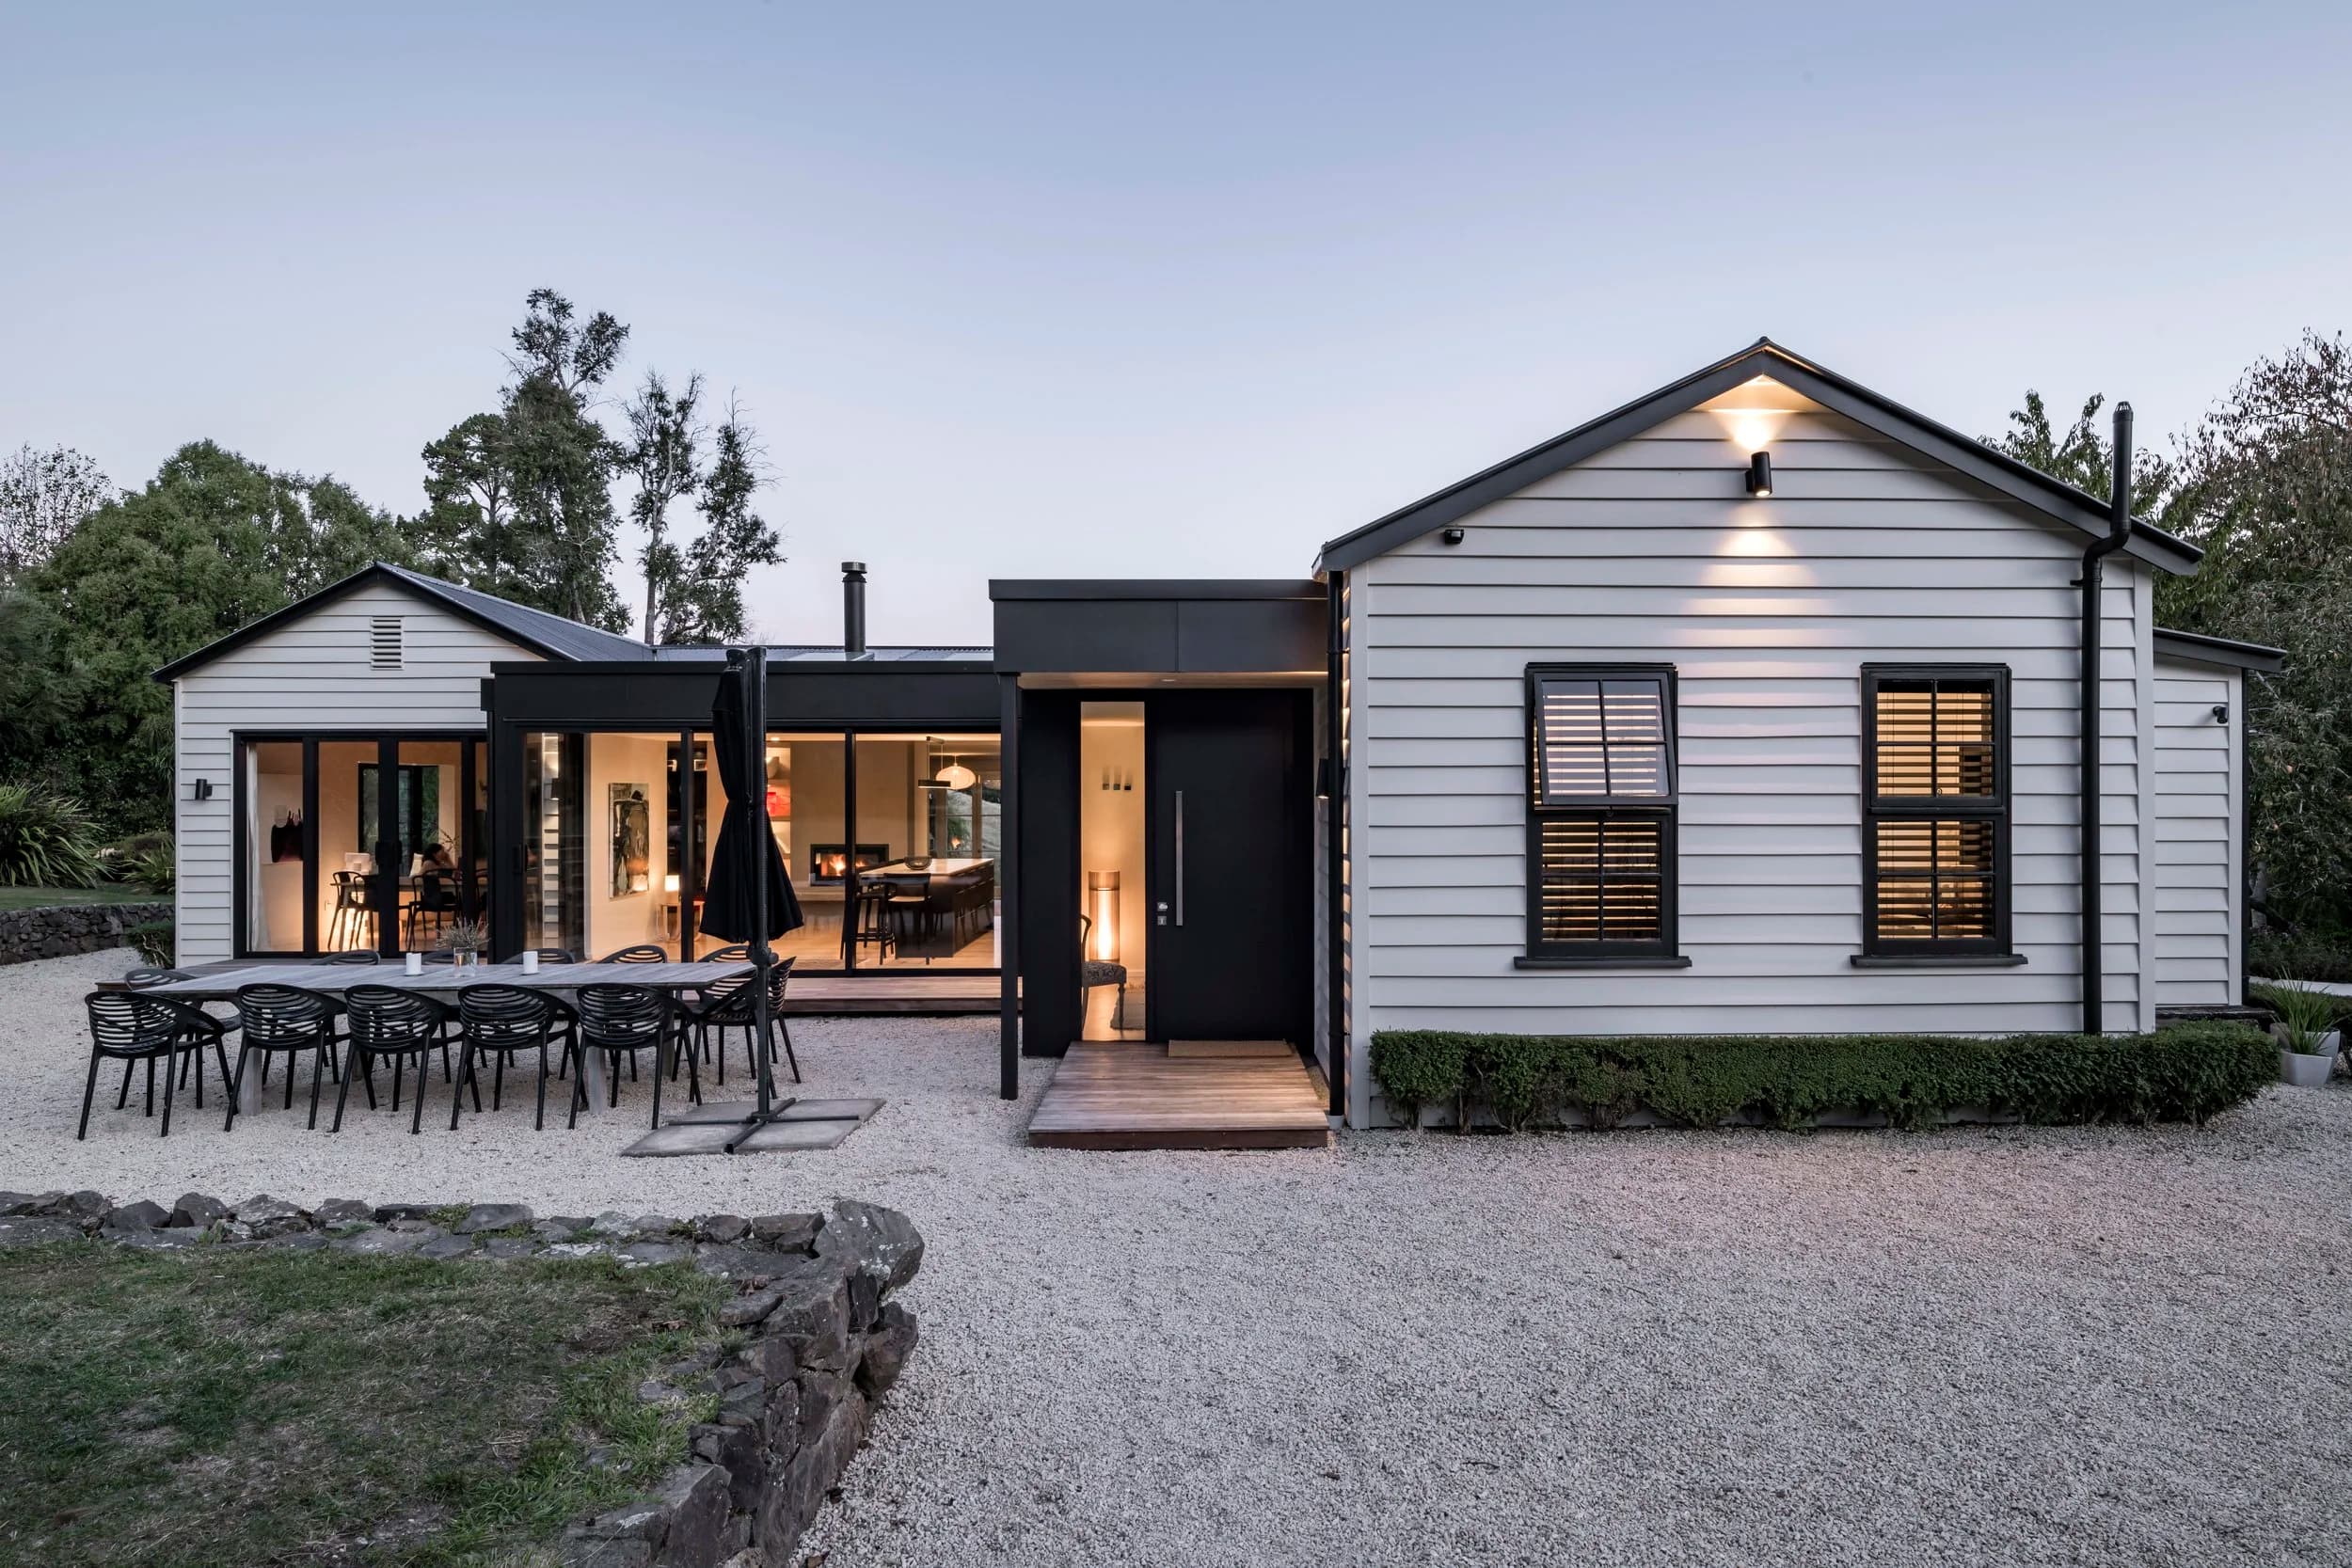
Blending old-world charm with contemporary functionality and aesthetics, this circa 1890 villa in Greta Valley honours its past while embracing a sustainable future. Nestled in the serene North Canterbury landscape, the 203sqm home has been occupied by its current owners since 1993 and has undergone numerous renovations, including surviving the challenges of the Canterbury earthquakes. The essence of the project lies in the harmonious blend of heritage character and modern living. Rather than mimicking the existing villa, the design introduces a bold contrast—a small, contemporary black-box addition and a playful cantilevered bay window seat. These interventions retain the villa's external charm while reimagining the interior for today's lifestyle.
Design Features
The introduction of the 'Black box' for the kitchen and formal entry was a bold yet harmonious contrast to the traditional structure. By removing the existing low ceiling, the space was transformed, creating a grand entry and large open kitchen while maintaining a seamless transition between old and new. The flat roof design minimizes the overall visual impact, allowing the expansive glazing and skylights to flood the interior with natural light and picturesque valley views. The project's ethos revolved around sustainability and heritage preservation. Original wooden doors and windows were meticulously refurbished and reused, retaining the villa's historic charm. Another small yet key design element was the addition of a bay seat and window, strategically cantilevered to preserve the existing elevation's lines, providing a cozy nook for enjoying the panoramic views of Greta Valley.
Interior
The interior of the villa has been thoughtfully reimagined to create a seamless fusion of heritage and contemporary design. The removal of the original low ceiling in the kitchen area allowed for a dramatic transformation—introducing volume, natural light, and a sense of grandeur that contrasts yet complements the traditional villa layout. Internally, original features such as wooden doors, windows, and the freestanding bath were meticulously restored and reintegrated, preserving the home's character while enhancing its functionality.
Credits
- Completed — 2023
- Photography — Stephen Goodenough
- Crafted by — Majestic Housing
- Joinery — NC Design
- Glazing — Hagley Windows
Gallery
Planning a project in Canterbury?
Enquiries
Let's talk aboutyour project.