
Belmont.
- Location
- Rangiora, North Canterbury
- Type
- New home
- Completed
- 2022
Overview
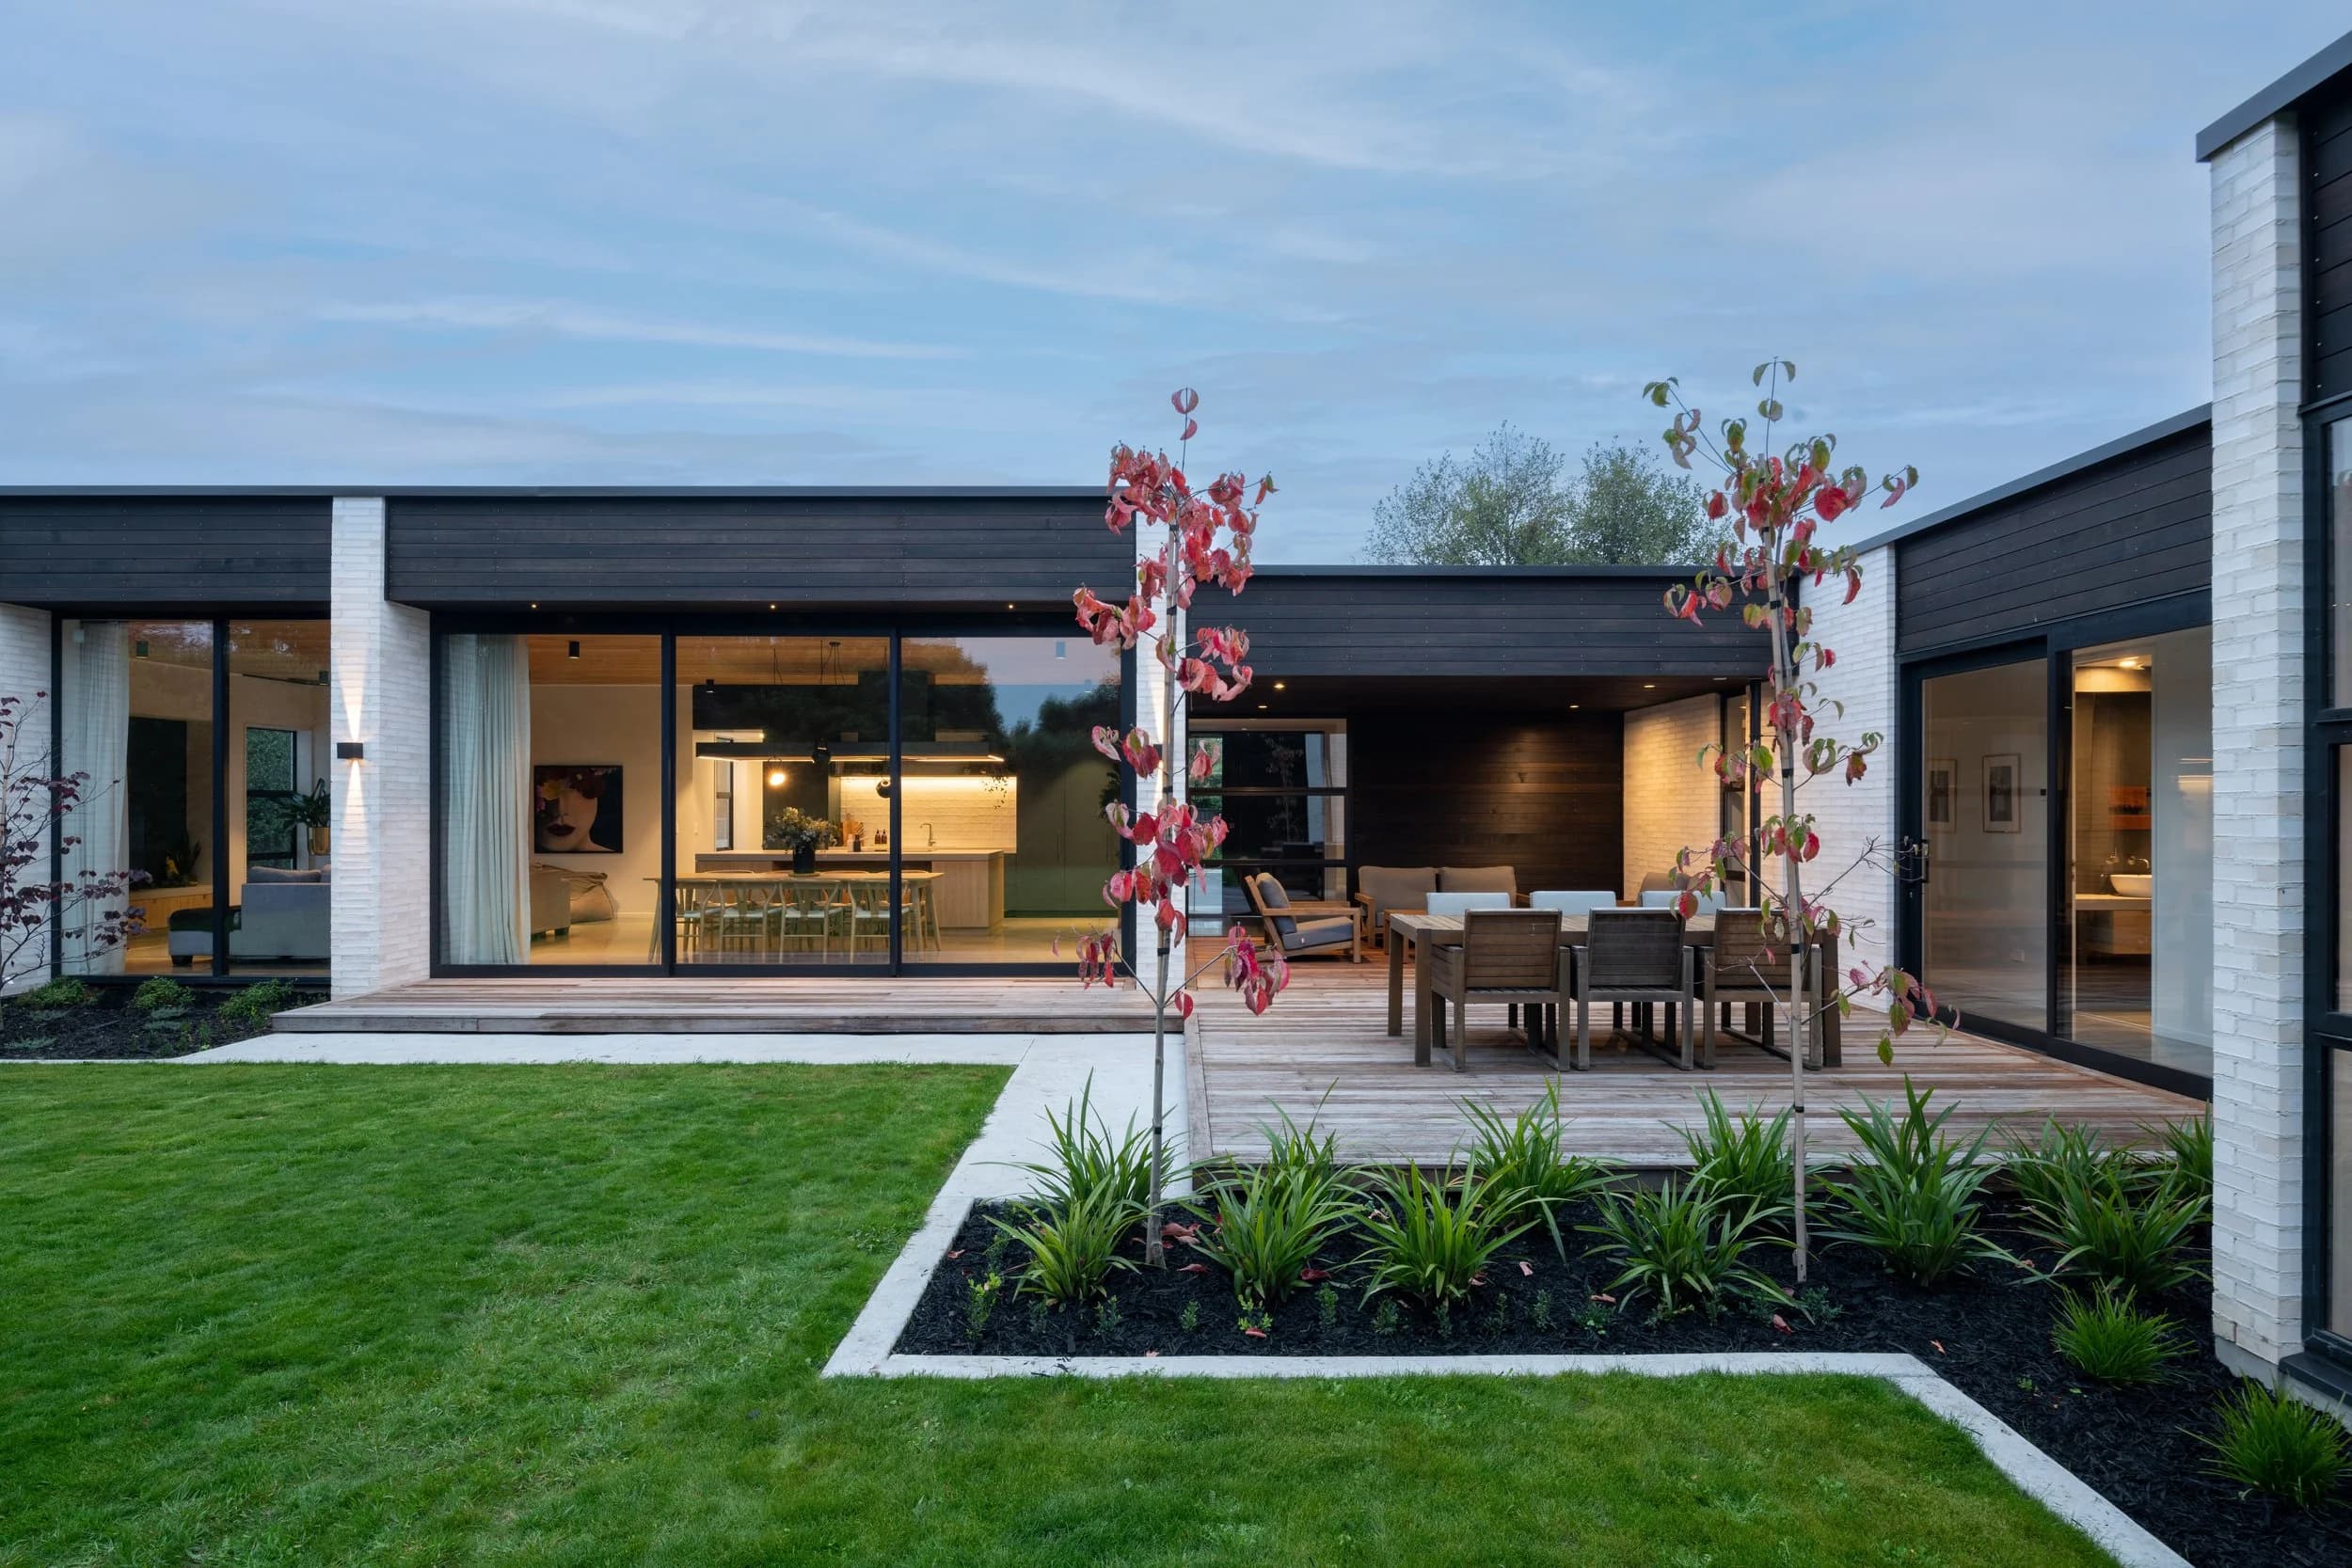
Nestled in a private rear section in Rangiora, North Canterbury, the brief for this design was to create a family home that takes inspiration from mid-century architecture while incorporating sustainable elements within a reasonably modest budget. With the privacy offered by established site-bordering natural planting it was vital to ensure that connection between the interior and secluded exterior areas was maintained. The functional layout was carefully crafted to suit the orientation of the site, with three wings interconnecting the built form, allowing seamless access to the outdoor living spaces from any part of the house. The living wing was designed with a higher internal ceiling height, which enhances the volume of the primary living space, and features Ashin timber panelling throughout. Locally made white clay brick and contrasting cedar weatherboard cladding were used for the external elevations, and flat rooflines are staggered to pay homage to mid-century architectural styles.
Design Features
With a series of flat roof forms predominantly facing a North-West orientation, and large expanses of glazing throughout the dwelling, sun studies and heat loss calculations were used early in the design process to ensure the dwelling's performance remained high. Polished concrete floors and soffit overhangs created by pushing and pulling the external form were optimized to maximize energy efficiency from the thermal mass without allowing the home to overheat during warmer seasons. To reduce the carbon footprint of the house, locally sourced and fabricated clay brick was utilized as the primary cladding material for the external elevations. Taking cues from mid-century design, Ashin timber panelling was used extensively as wall and ceiling linings throughout both the main living area and main bedroom spaces in the house.
Interior
The simple interior layout has been arranged to provide a living, kitchen and dining space centred around a feature kitchen island and overhanging raw steel-clad cantilevered range hood. The sleeping wing features four private bedrooms and two separate bathrooms linked by an external glazed hallway that forms a covered outdoor entertaining area. The homes interior features a mix of rich contrasting materials, textures and forms. Polished concrete floors act as thermal mass and as a neutral tone in rooms filled with rich timber notes and feature walls. The kitchen joinery is a mix of a soft green 'wicked' coloured HPL and 'Original Oak' carried throughout the homes various inbuilt furniture units. Resene 'Gordons Green' has been painted on selected walls, complementing the simple tone of Resene 'Black White' used throughout the home.
Credits
- Located — Rangiora
- Completed — 2022
- Photography — Stephen Goodenough
- Crafted by — Majestic Housing
Gallery
Planning a project in Canterbury?
Enquiries
Let's talk aboutyour project.