
Ohapuku.
- Location
- Ohoka, North Canterbury
- Type
- New home
- Completed
- 2025
Overview
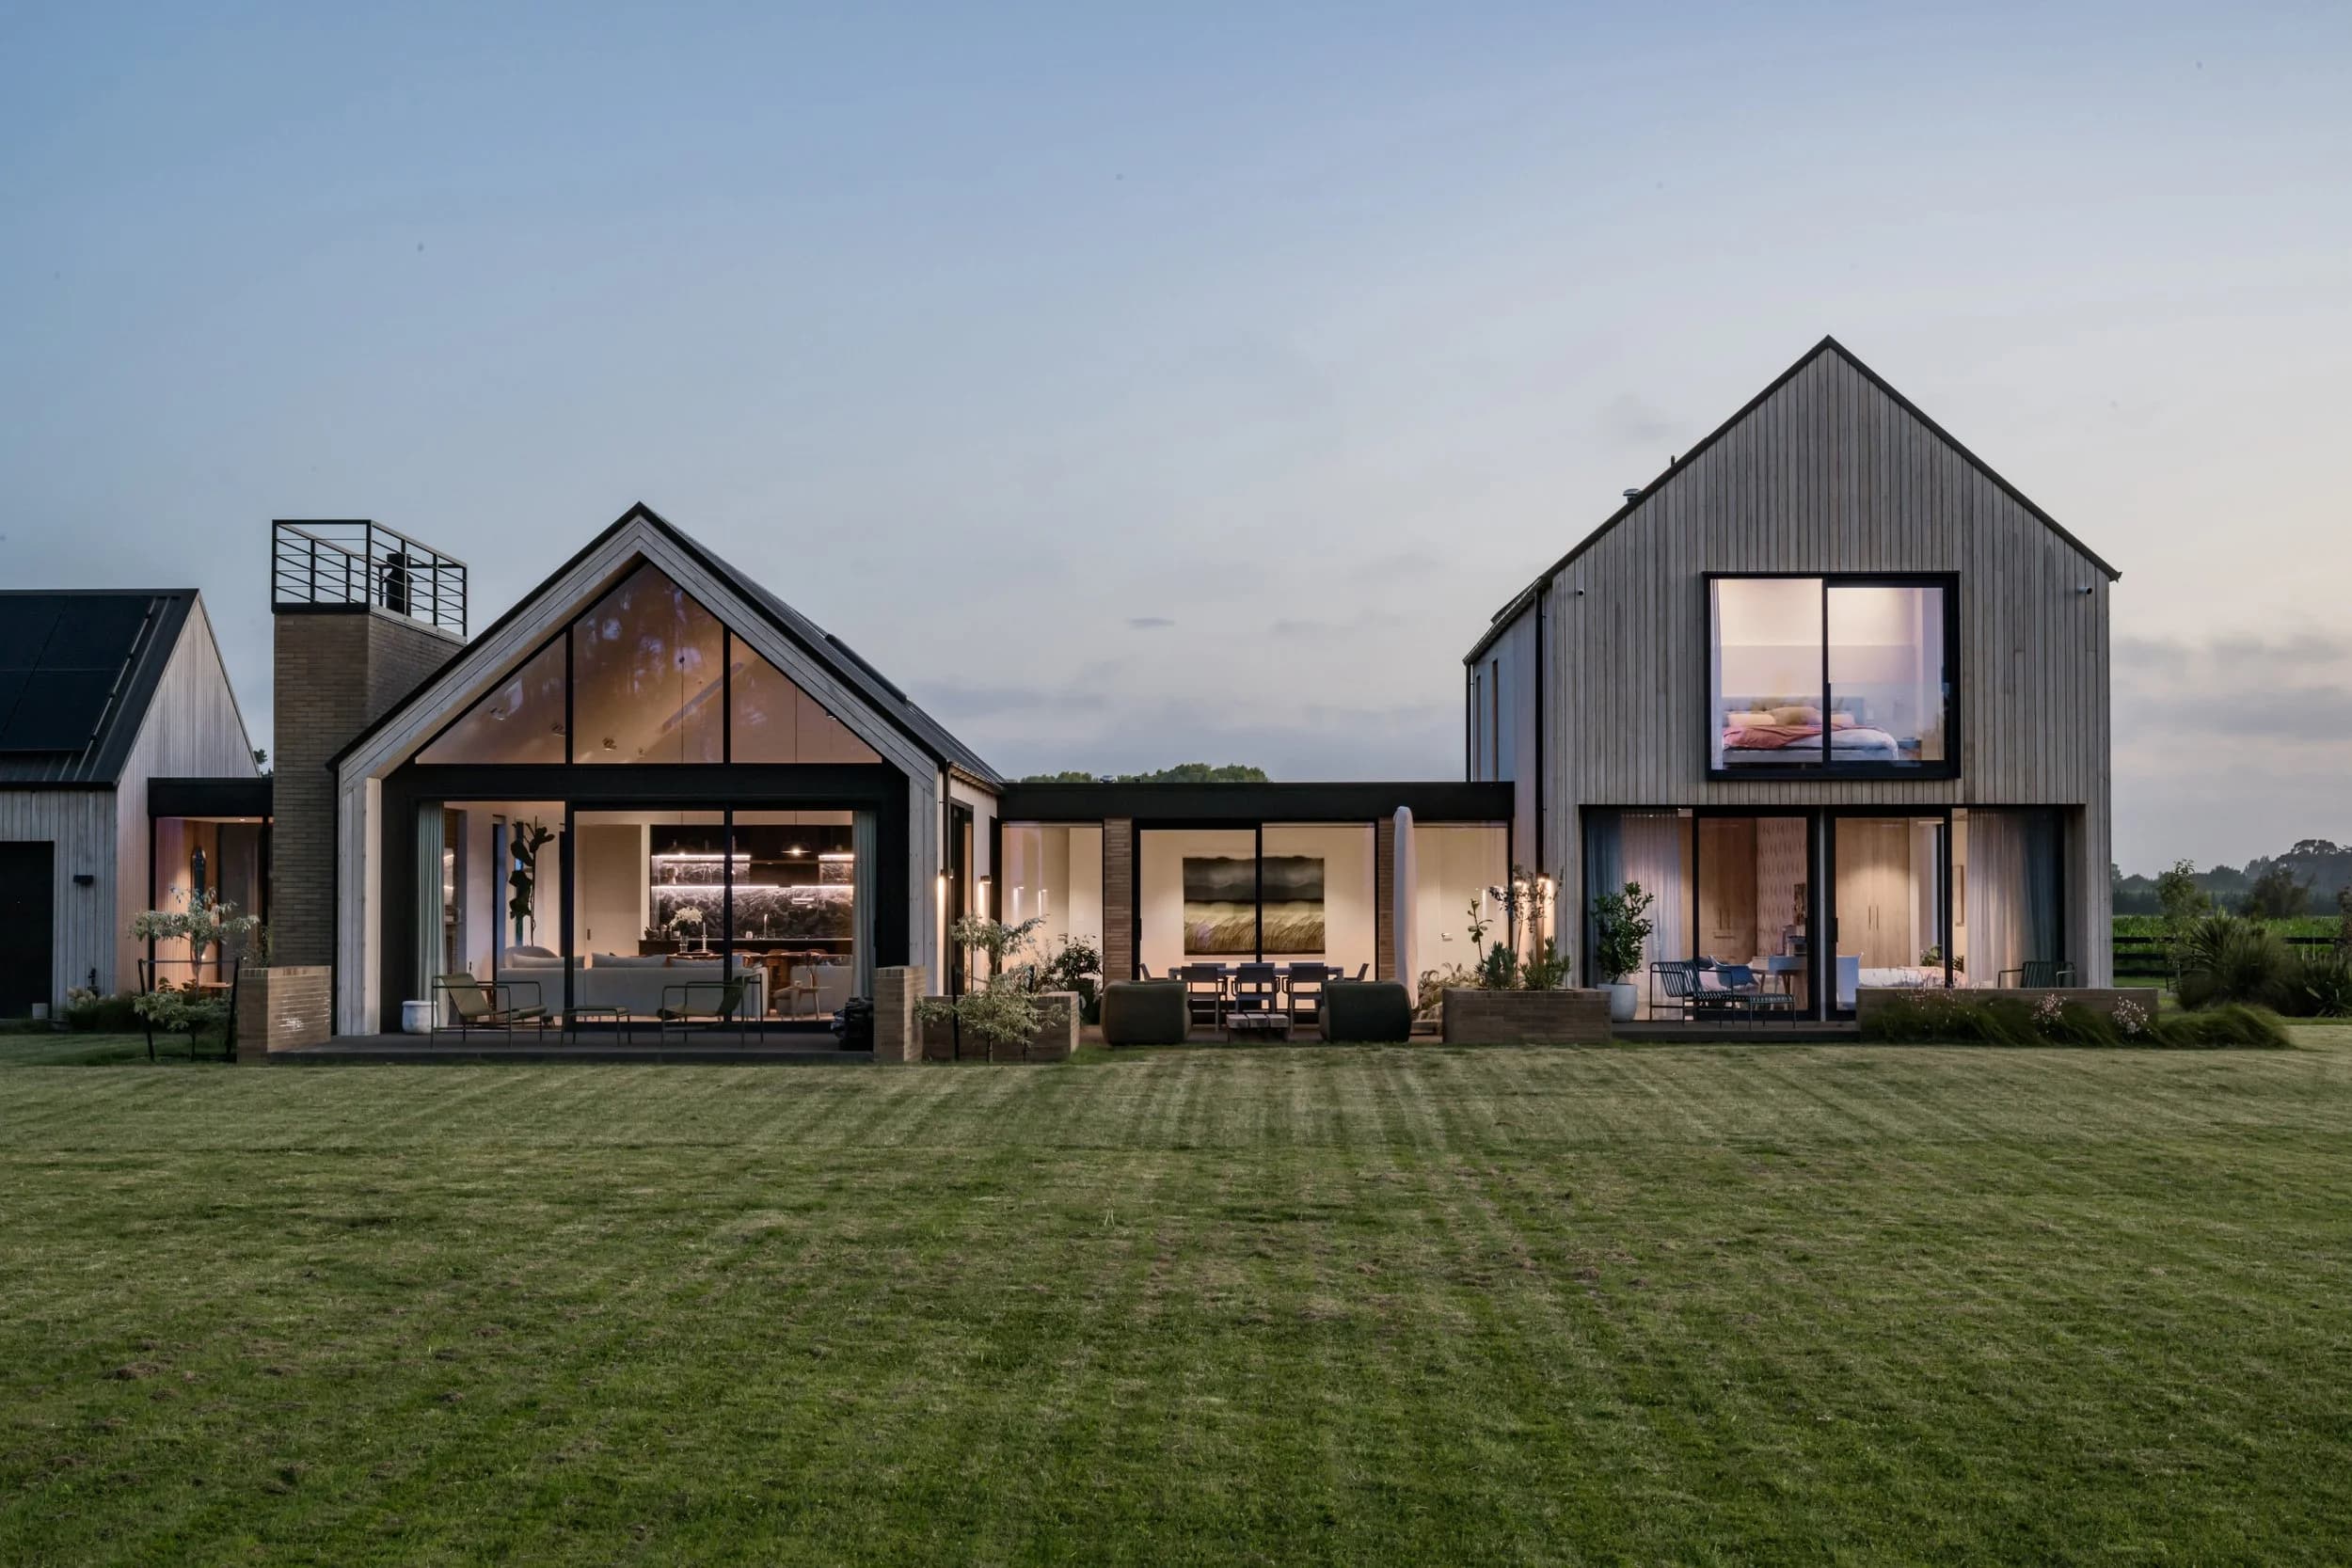
Located within the rural landscape of Ohoka in North Canterbury, Ohapuku House is a contemporary rural dwelling that interprets the language of traditional agricultural buildings through a refined residential lens. The house is composed as a series of simple gabled forms arranged across the site, creating a clustered composition that reflects the scale and rhythm of surrounding farm structures while establishing a clear architectural identity. A restrained material palette reinforces the home's connection to its setting. Vertical Abodo timber cladding wraps the primary volumes, complemented by locally manufactured brick elements that provide weight and grounding within the Canterbury landscape. The natural materials will weather gracefully over time, allowing the home to settle comfortably into its rural context.
Design Features
Ohapuku House explores the relationship between architectural clarity, environmental performance and rural context. The dwelling is organised as a sequence of gabled volumes, separating functions while maintaining a cohesive architectural language inspired by the agricultural buildings common throughout the North Canterbury landscape. A key architectural strategy was the development of a robust and high-performing building envelope. The 190mm timber wall construction allows the glazing line to be recessed well within the external wall frame, forming deep reveals on both the interior and exterior faces of the façade. A defining spatial feature is the glazed skylight element that begins vertically along the wall plane of the two-storey wing before continuing up and over the roof ridge — drawing natural light deep into the centre of the home.
Interior
The interior of Ohapuku House continues the architectural narrative established by the exterior, with a strong emphasis on material continuity, warmth and connection to place. Elements of the external material palette are carried into the interior, with Abodo timber and locally manufactured brick used strategically to blur the boundary between inside and out. Light oak flooring runs throughout the primary living spaces, creating a calm and cohesive base that reflects natural light and enhances the sense of openness. Built-in joinery elements introduce a deliberate contrast, with darker oak finishes used to frame storage, shelving and feature cabinetry — providing visual weight and rhythm within the interior composition while maintaining a restrained and timeless aesthetic.
Credits
- Located — Ohoka, North Canterbury
- Completed — 2025
- Photography — Stephen Goodenough
- Crafted by — Coldstream Builders
Gallery
Planning a project in Canterbury?
Enquiries
Let's talk aboutyour project.