
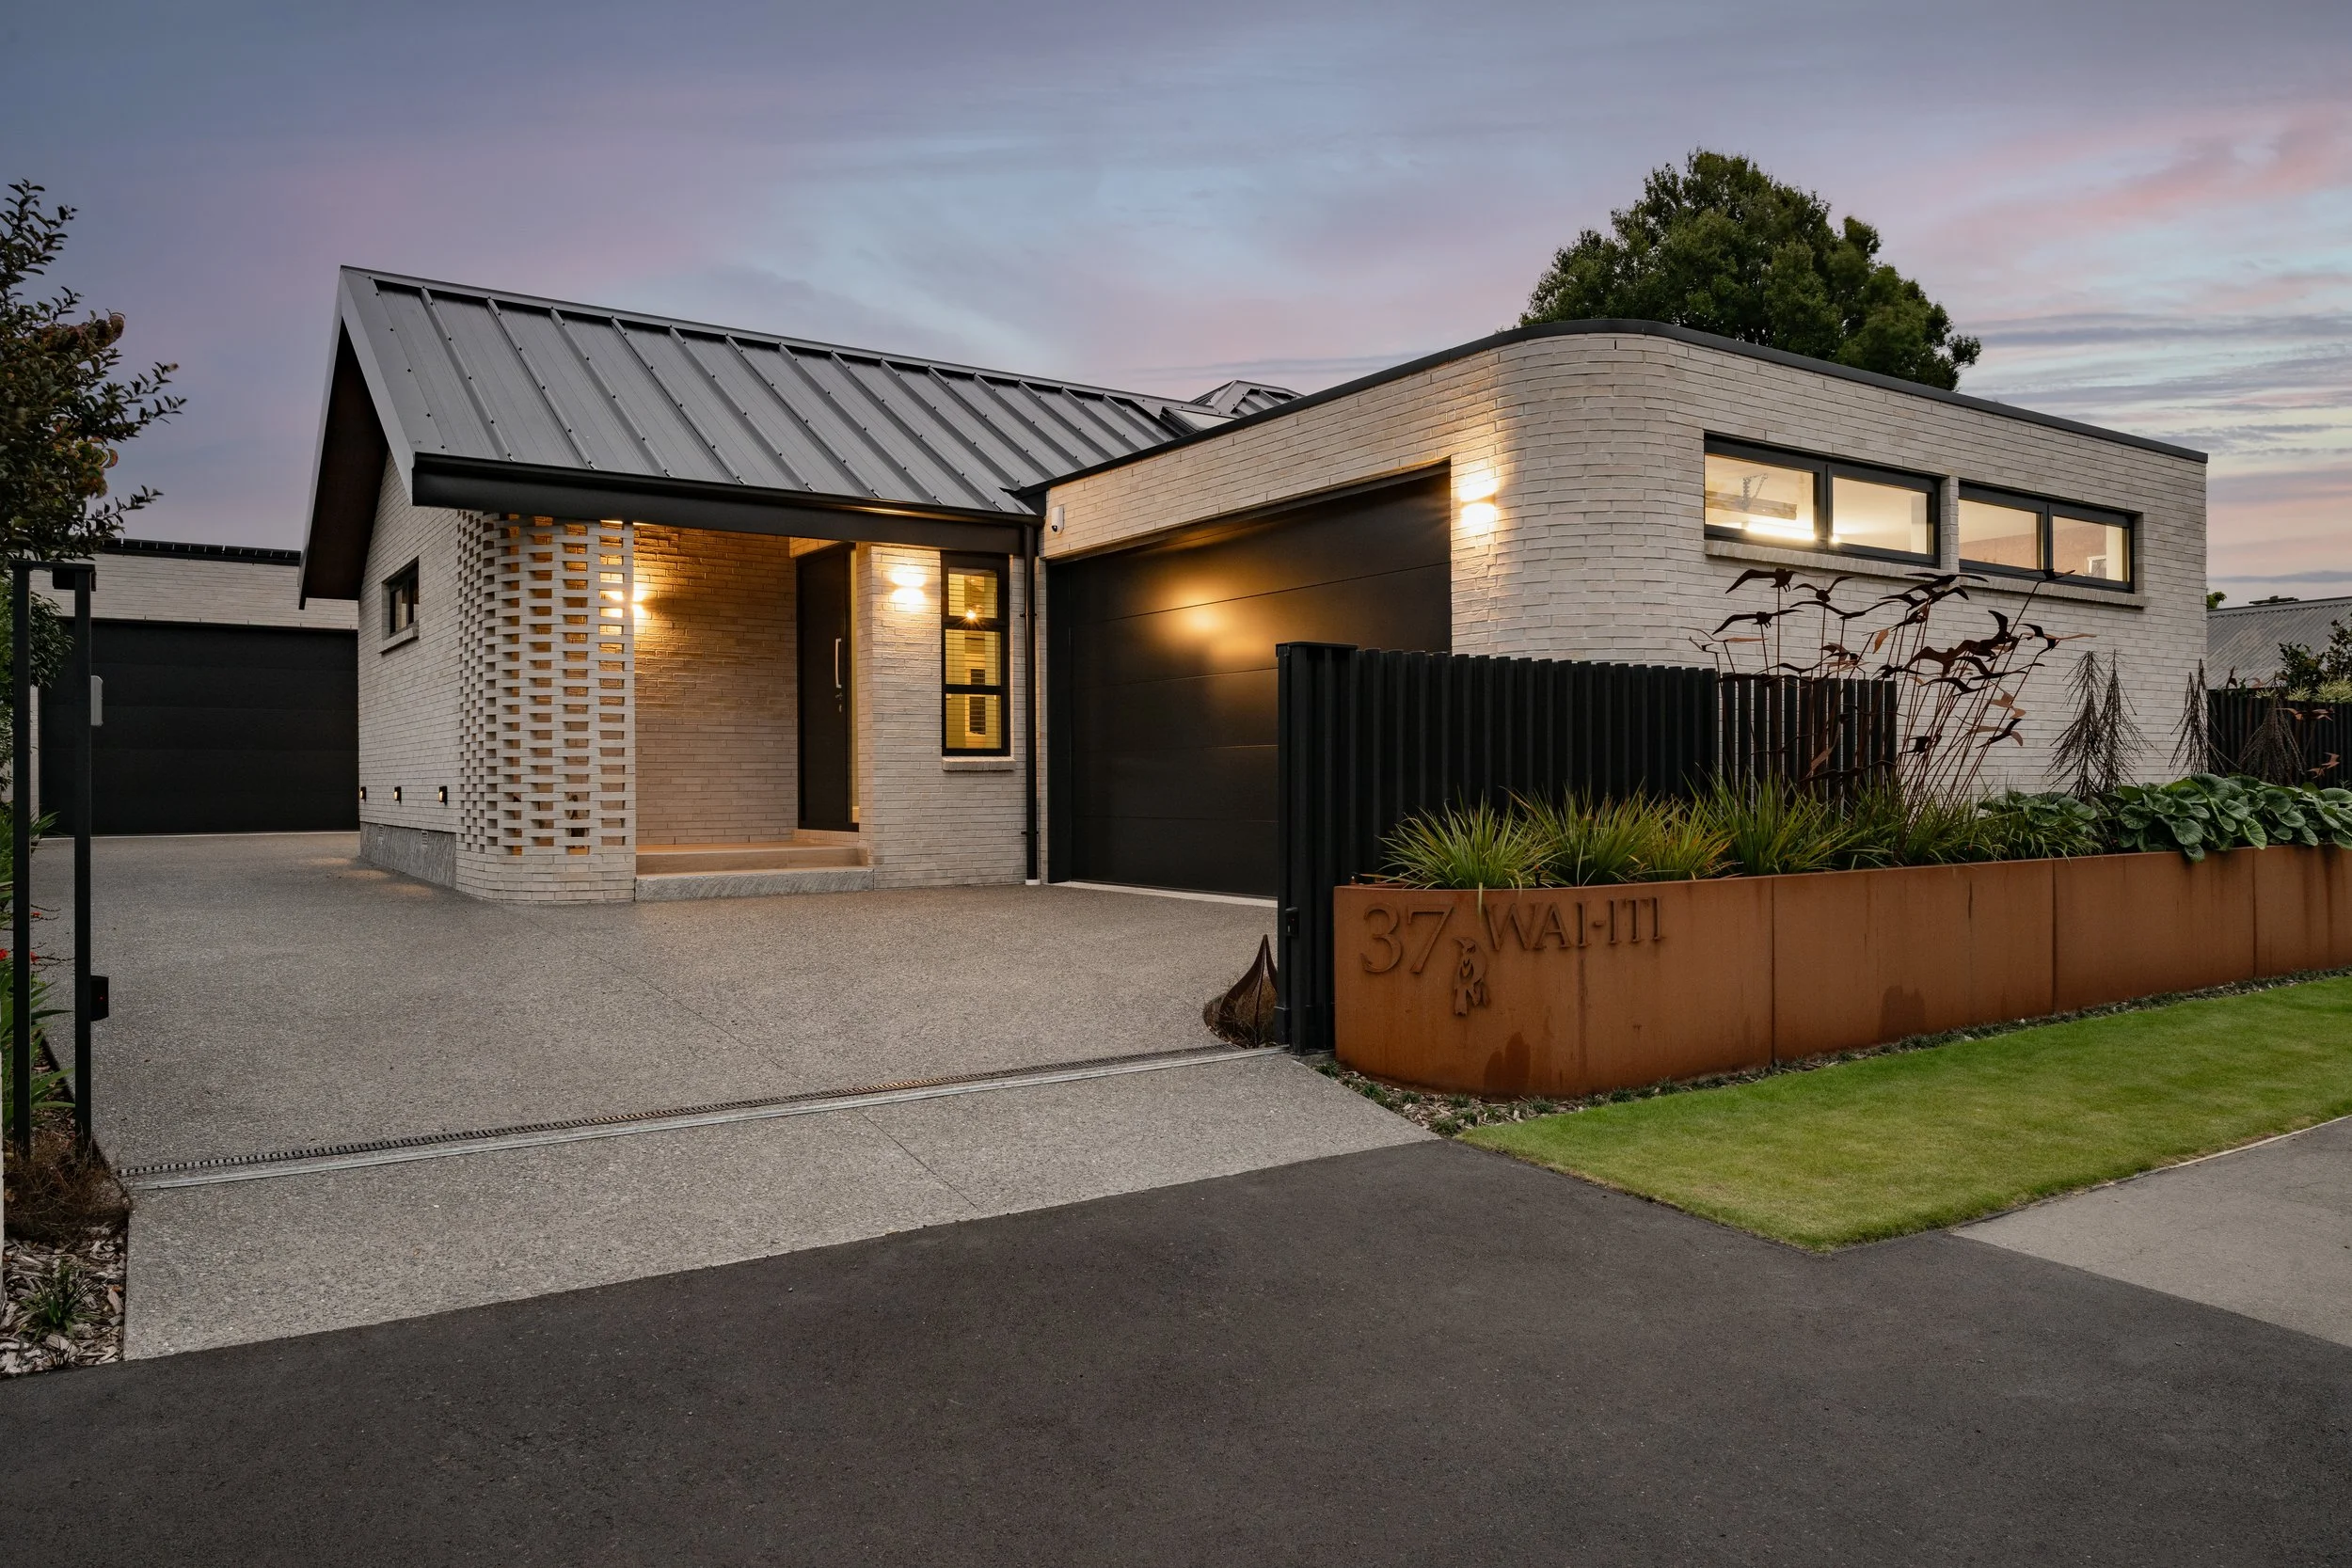
Wai-iti.

-
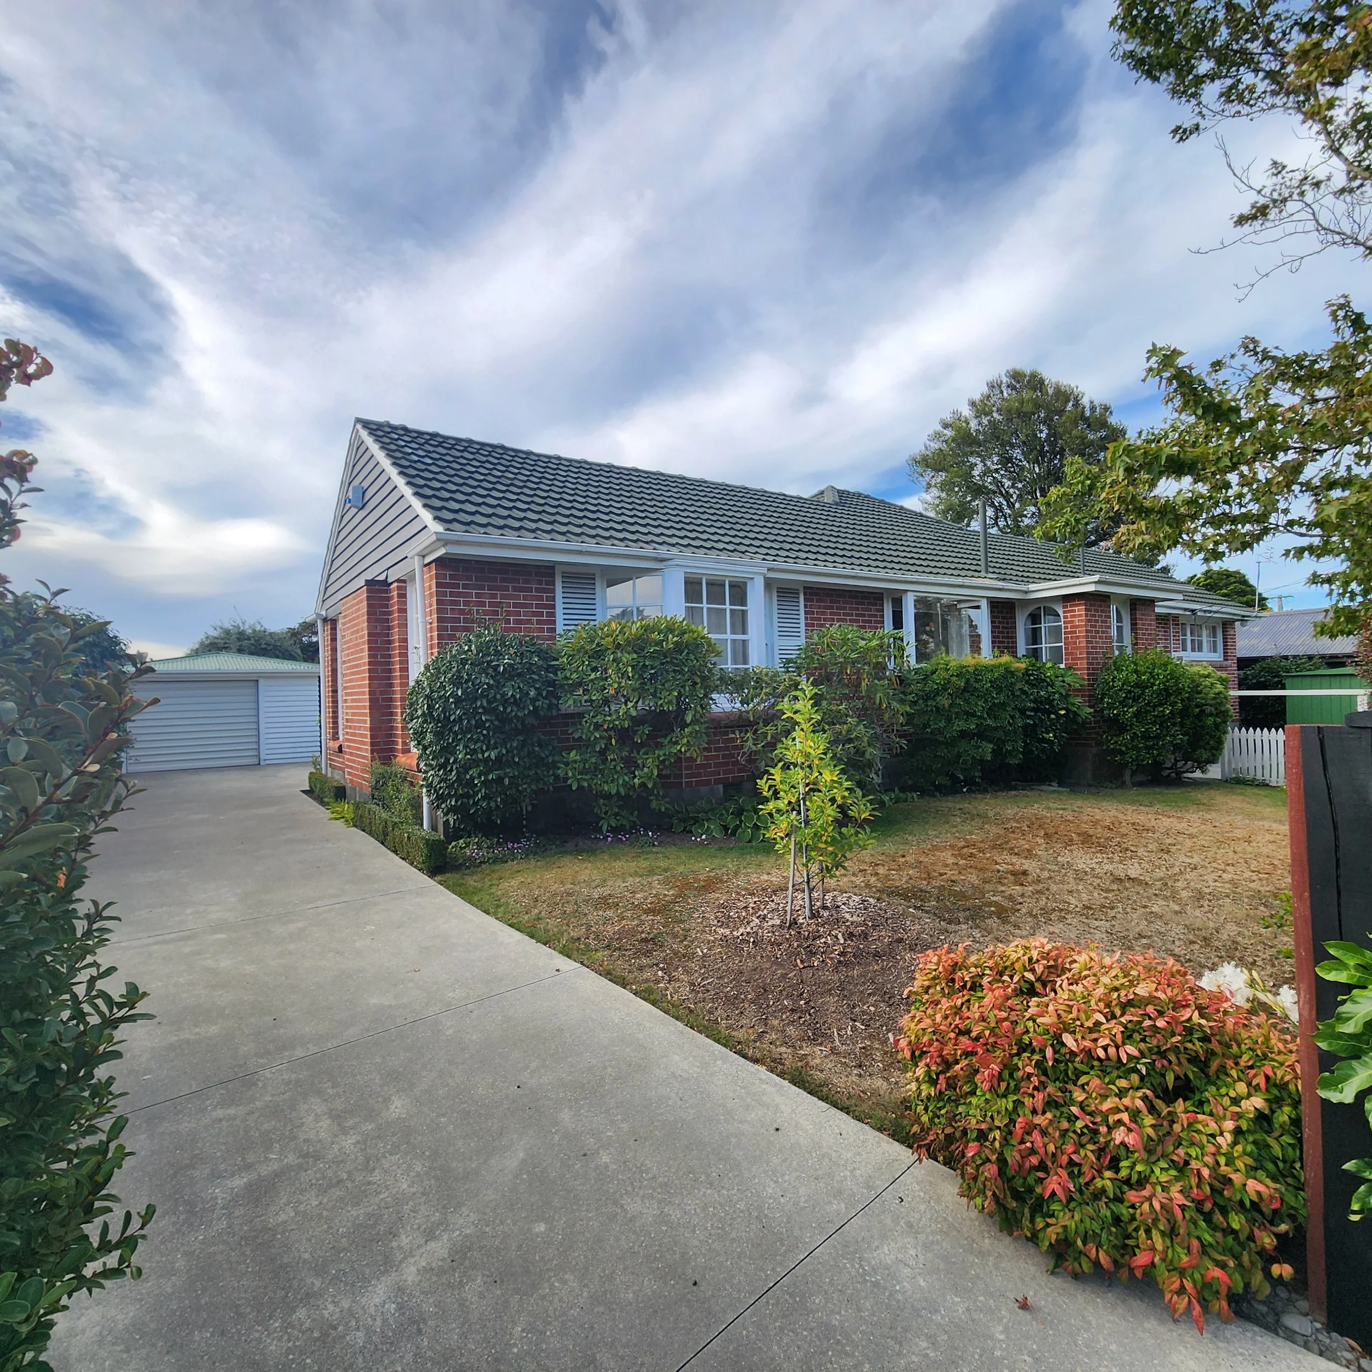
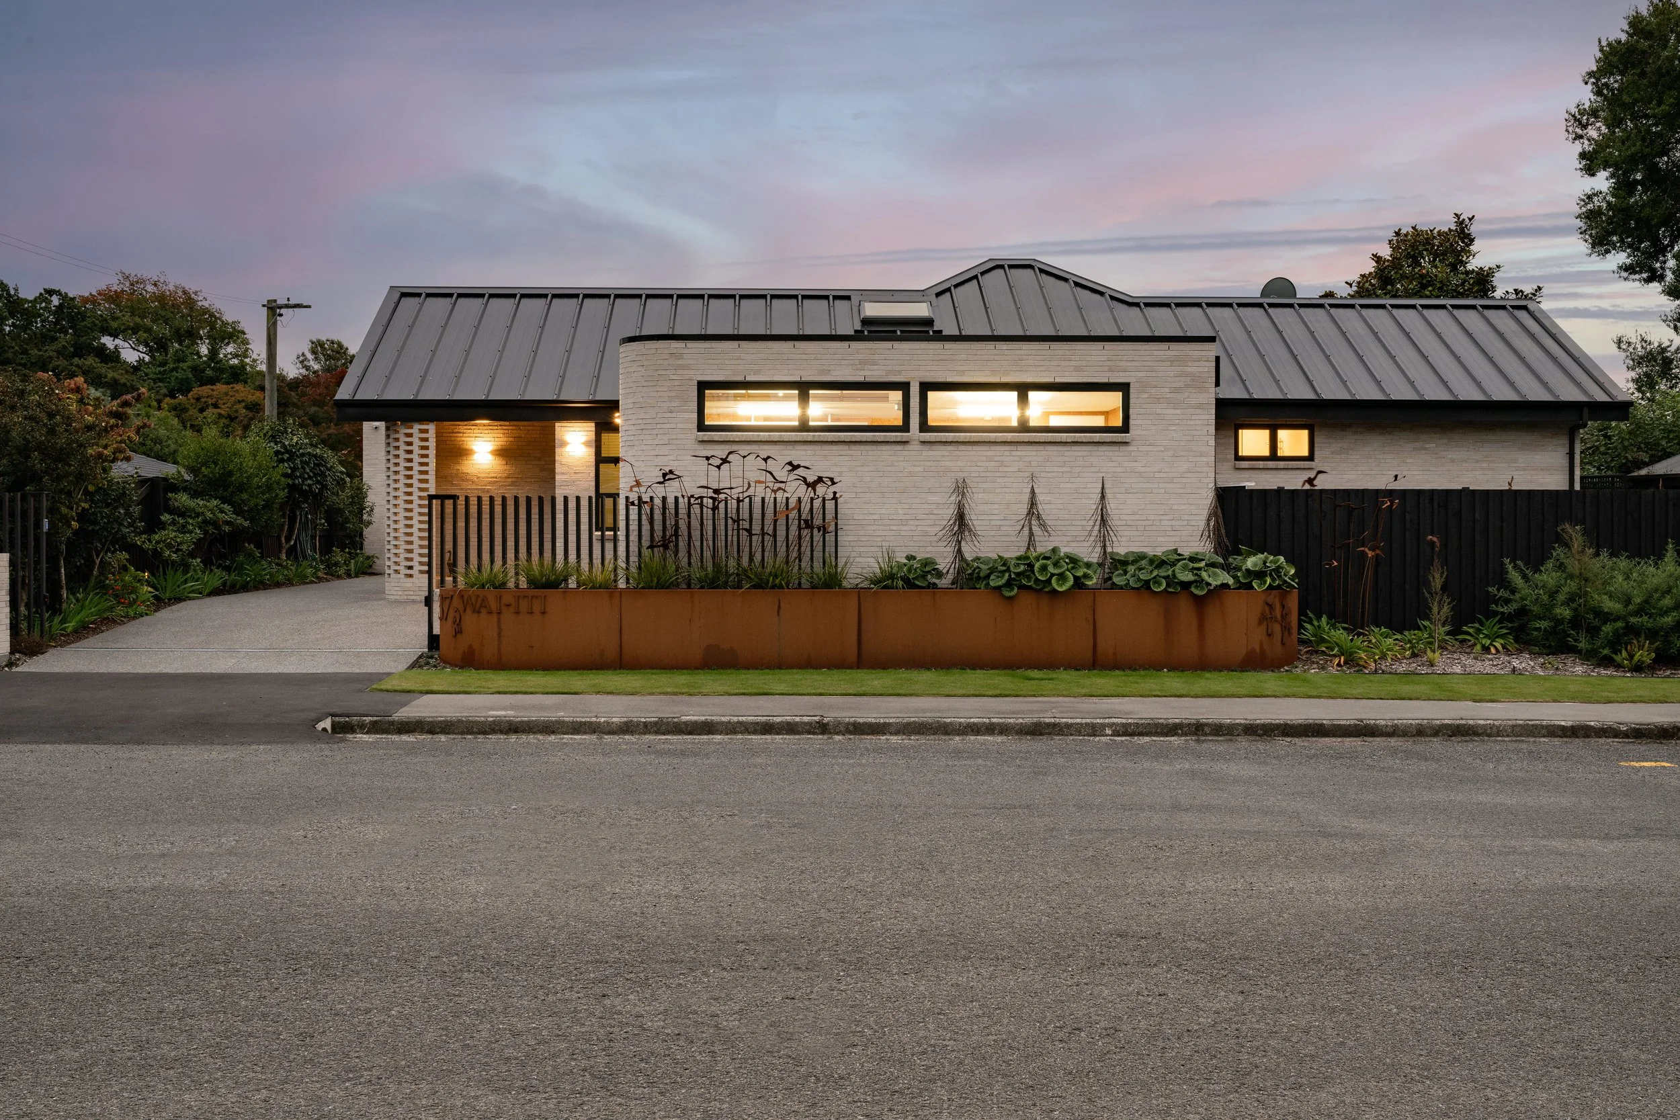
Wai-iti is a residential alteration and addition project located in Christchurch, transforming a modest 1950s red brick dwelling into a contemporary home that balances heritage character with modern living. The original house, approximately 100sqm in size, provided a robust foundation for a design that carefully reinterprets the language of the existing brick architecture while introducing new spatial and architectural expression.
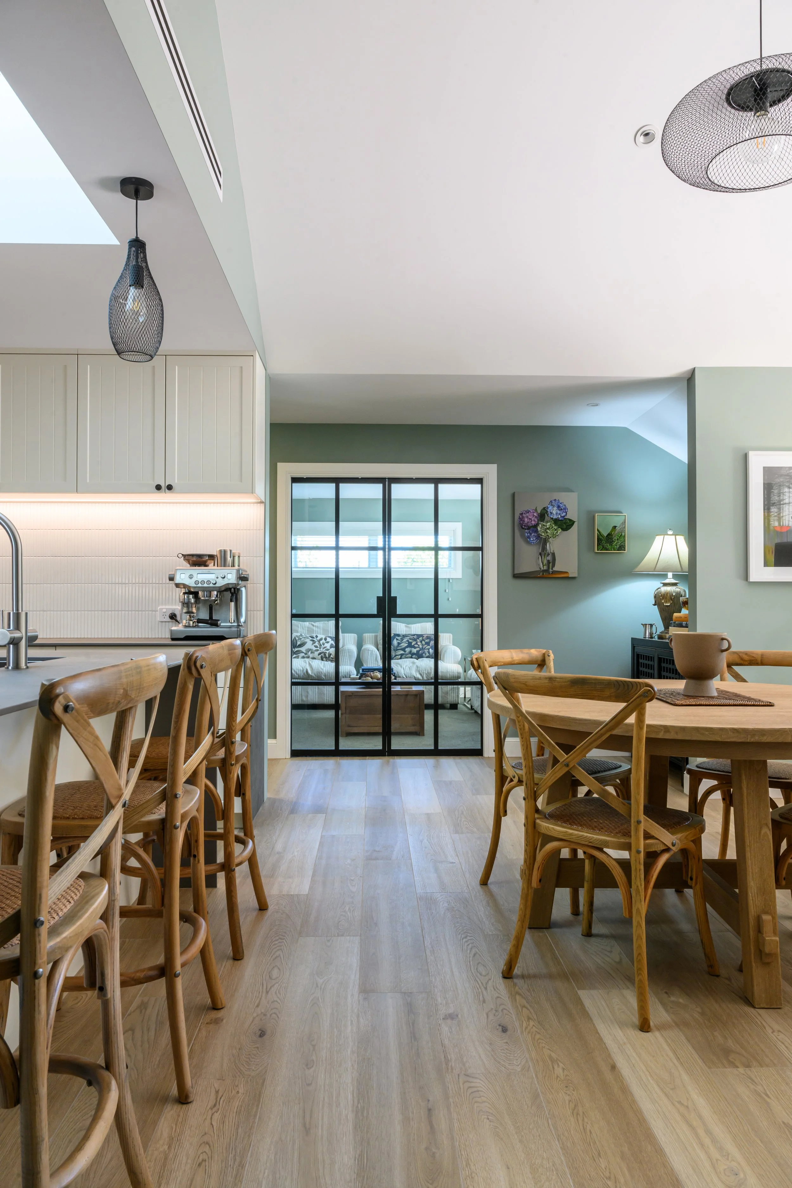
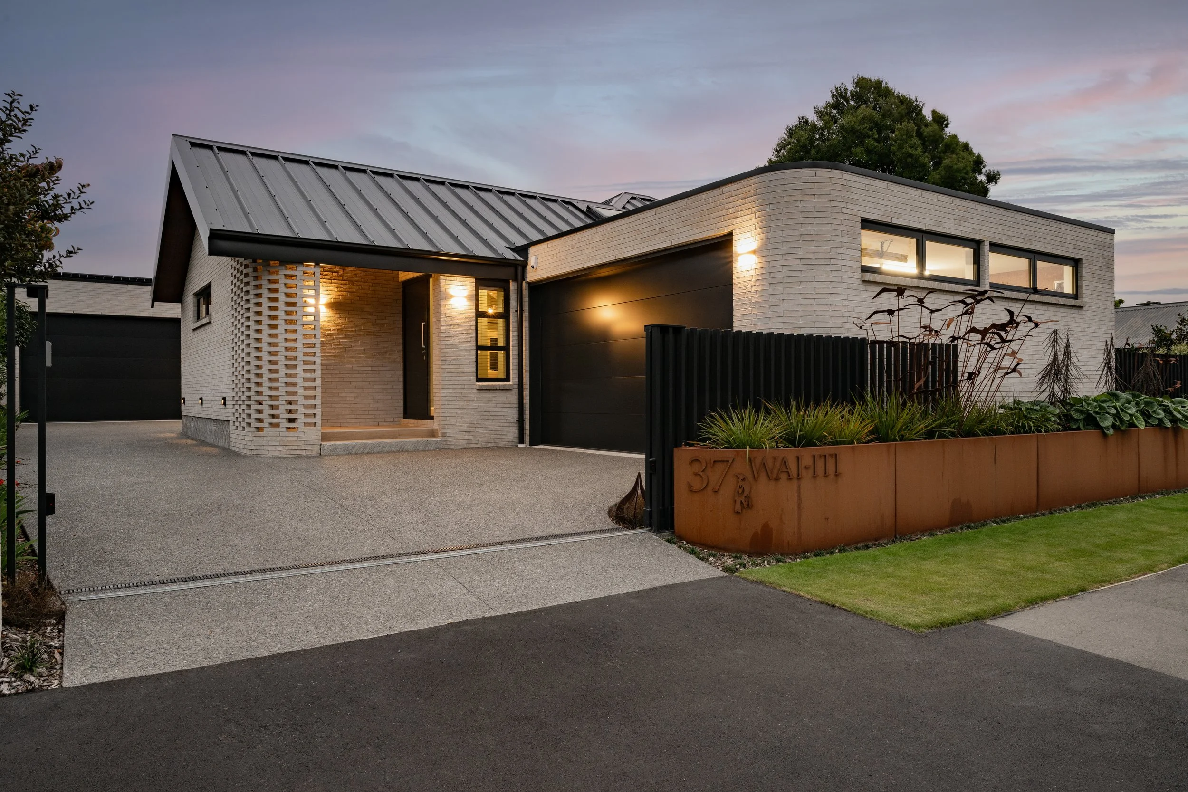
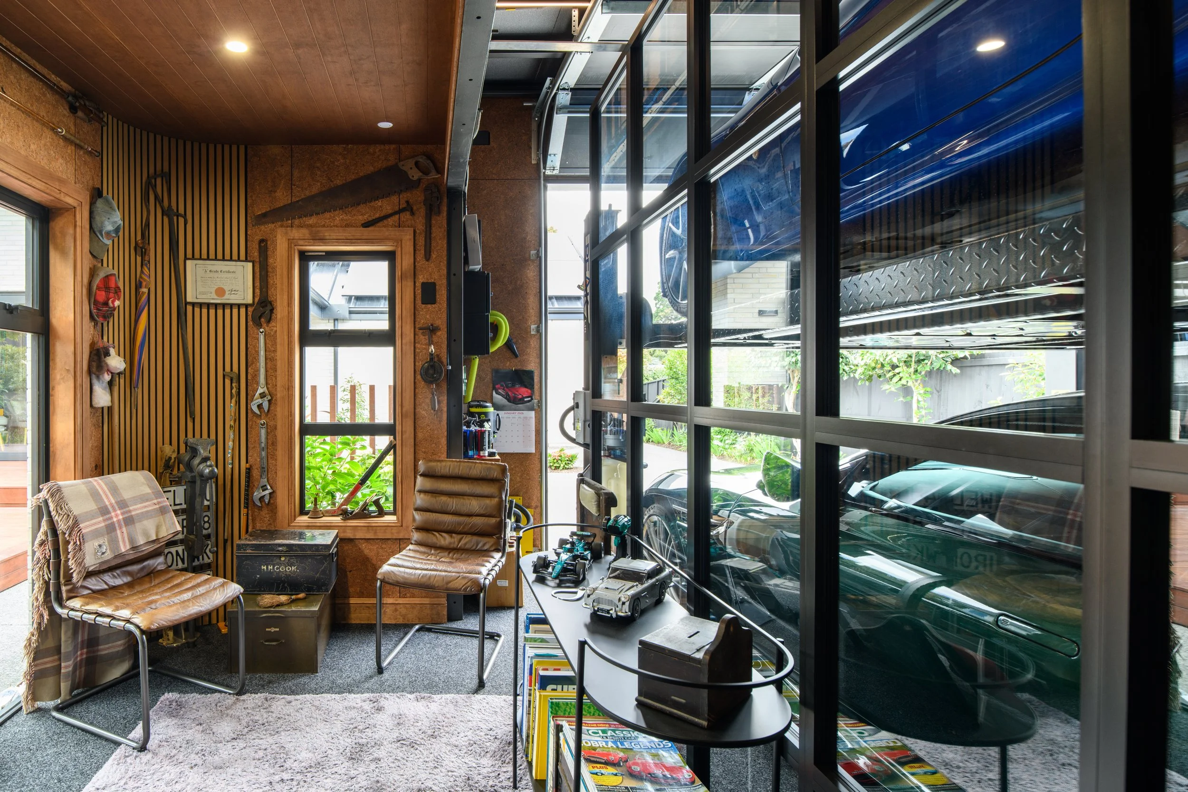
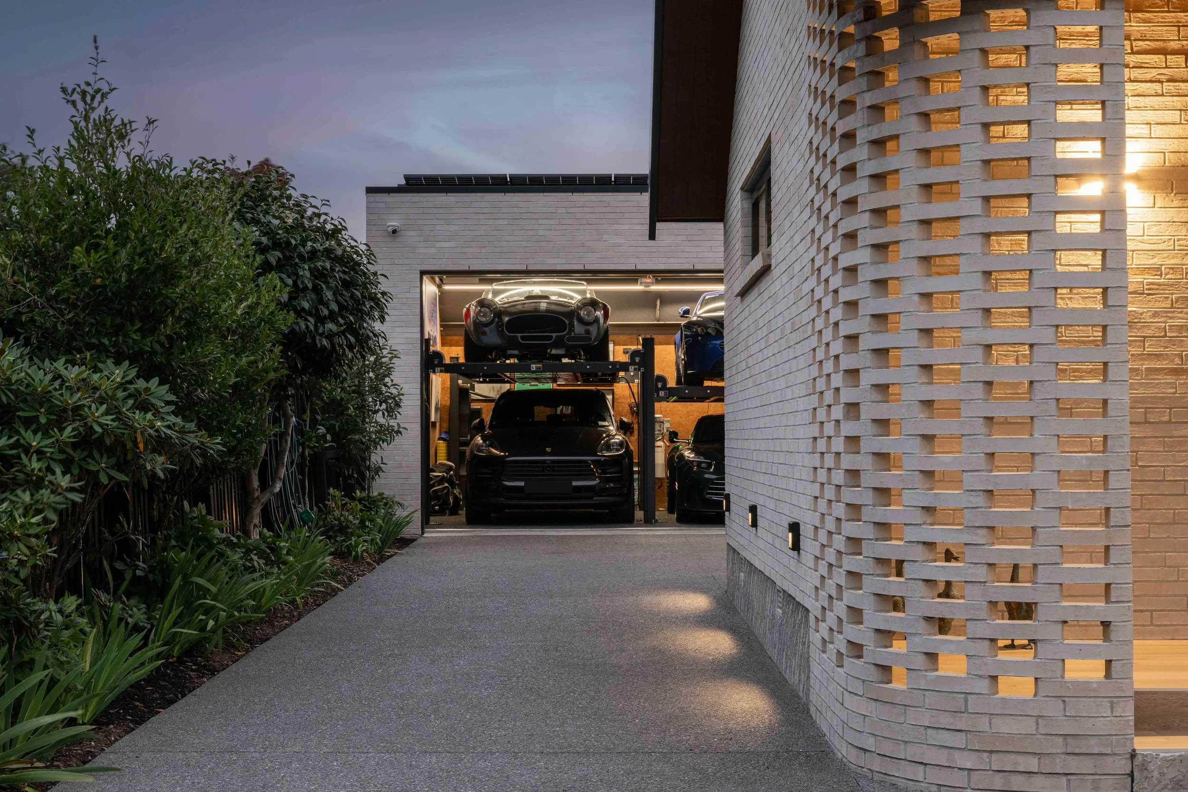
The project reconfigures the interior plan and lifts the existing roof lines to introduce greater volume and natural light throughout the living spaces. A new attached garage and an additional detached garage and office structure at the rear of the site support the owners’ passion for motorsport and their personal vehicle collection, integrating practical storage with lifestyle needs.
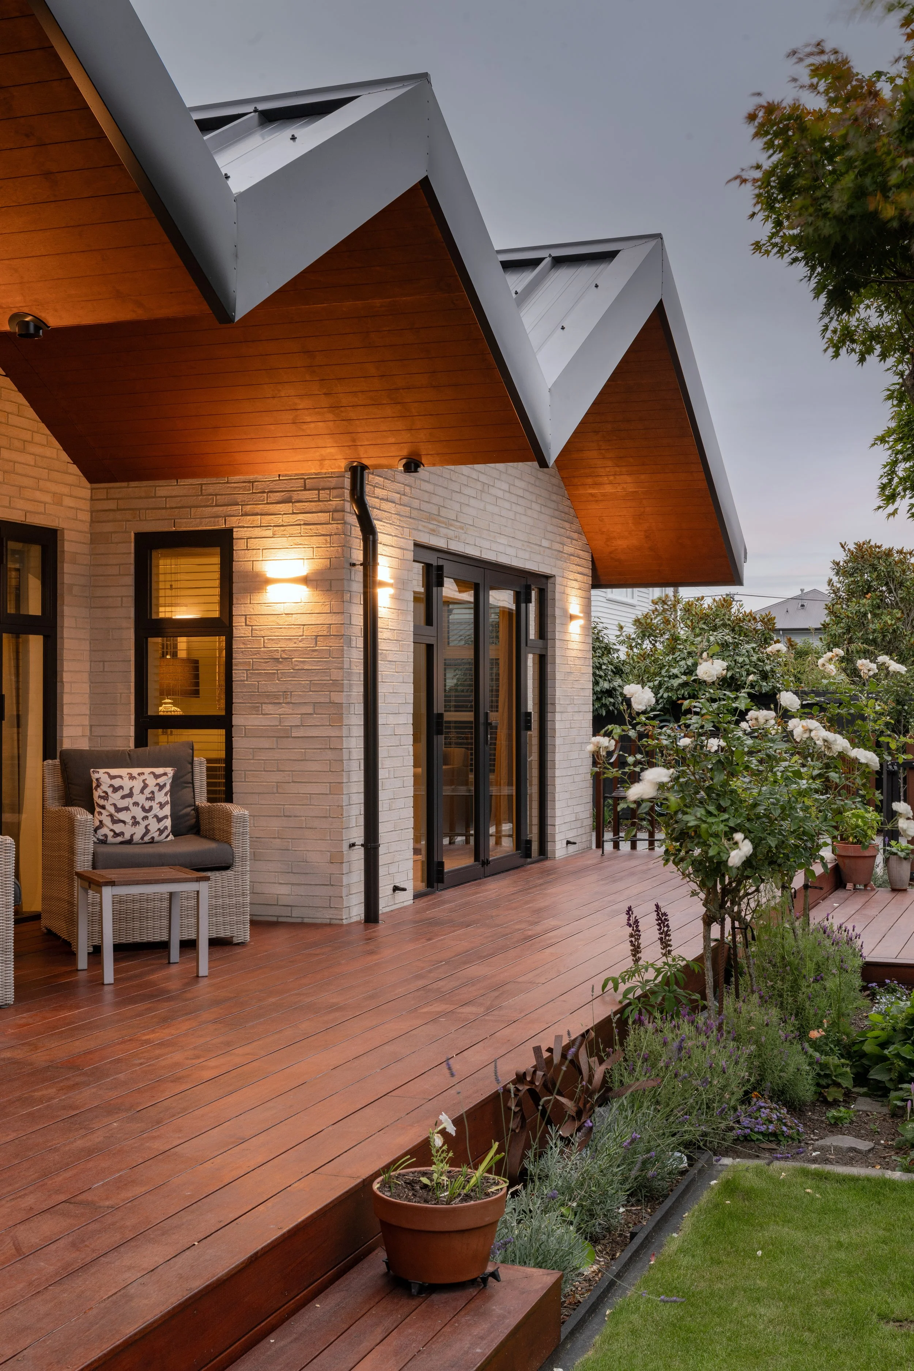
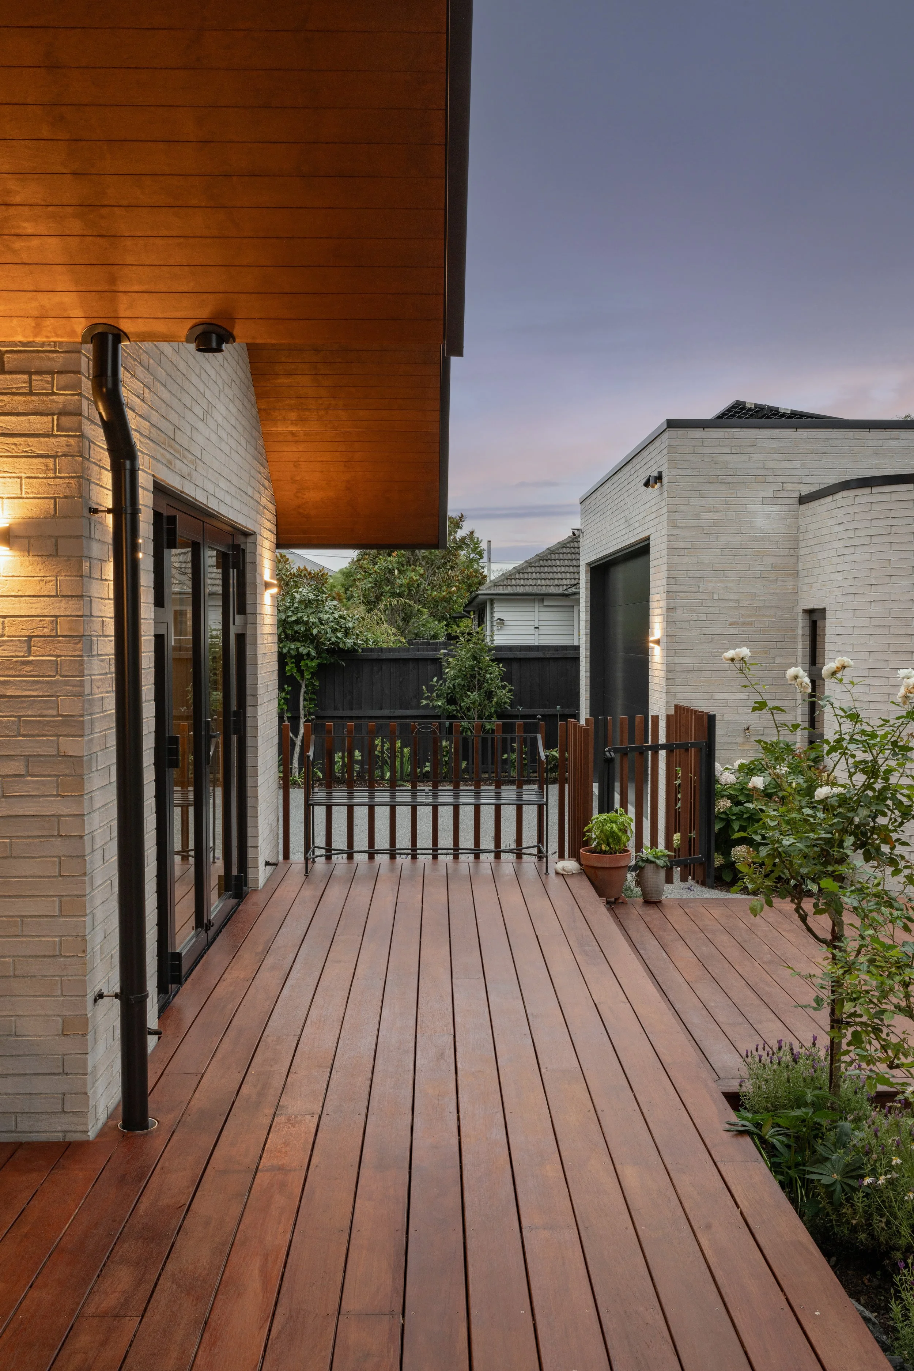
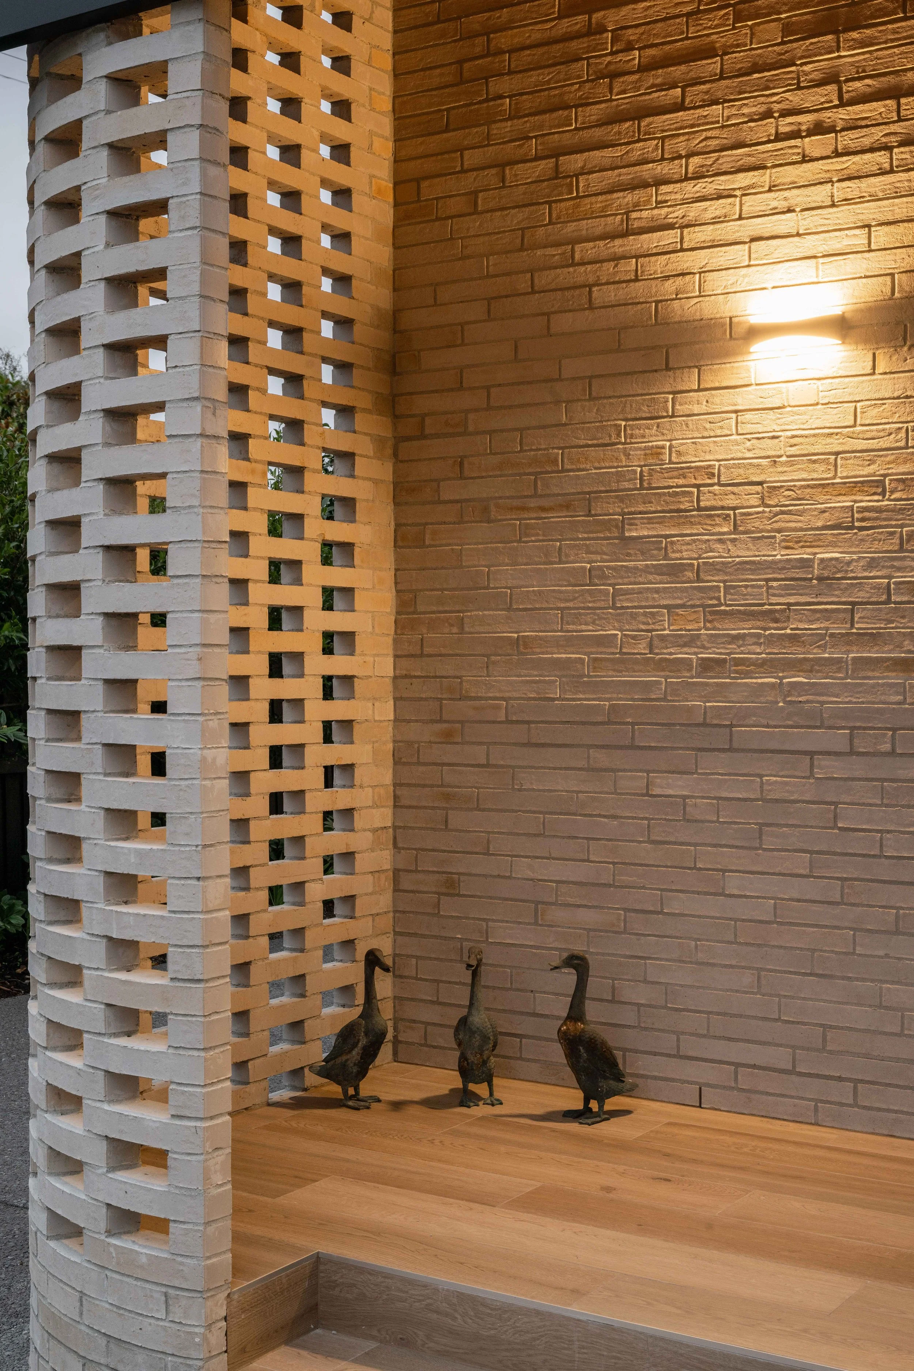
Externally, the design explores the expressive potential of brick through curved forms and crafted detailing. A sculptural brick entrance screen, formed using a lattice bond pattern, creates a filtered threshold between the street and entry while referencing the craftsmanship of traditional masonry. At the rear, a cantilevered roof form extends over outdoor living spaces, creating shelter and architectural drama.
The resulting home is a refined dialogue between past and present, celebrating the enduring materiality of brick while introducing contemporary architectural form.
-
The Wai-iti project demonstrates how careful architectural intervention can transform a modest mid-century dwelling into a contemporary home while retaining a strong connection to its original character. Rather than replacing the existing building fabric, the design strategy focused on reworking and elevating the architectural language of the 1950s brick home.
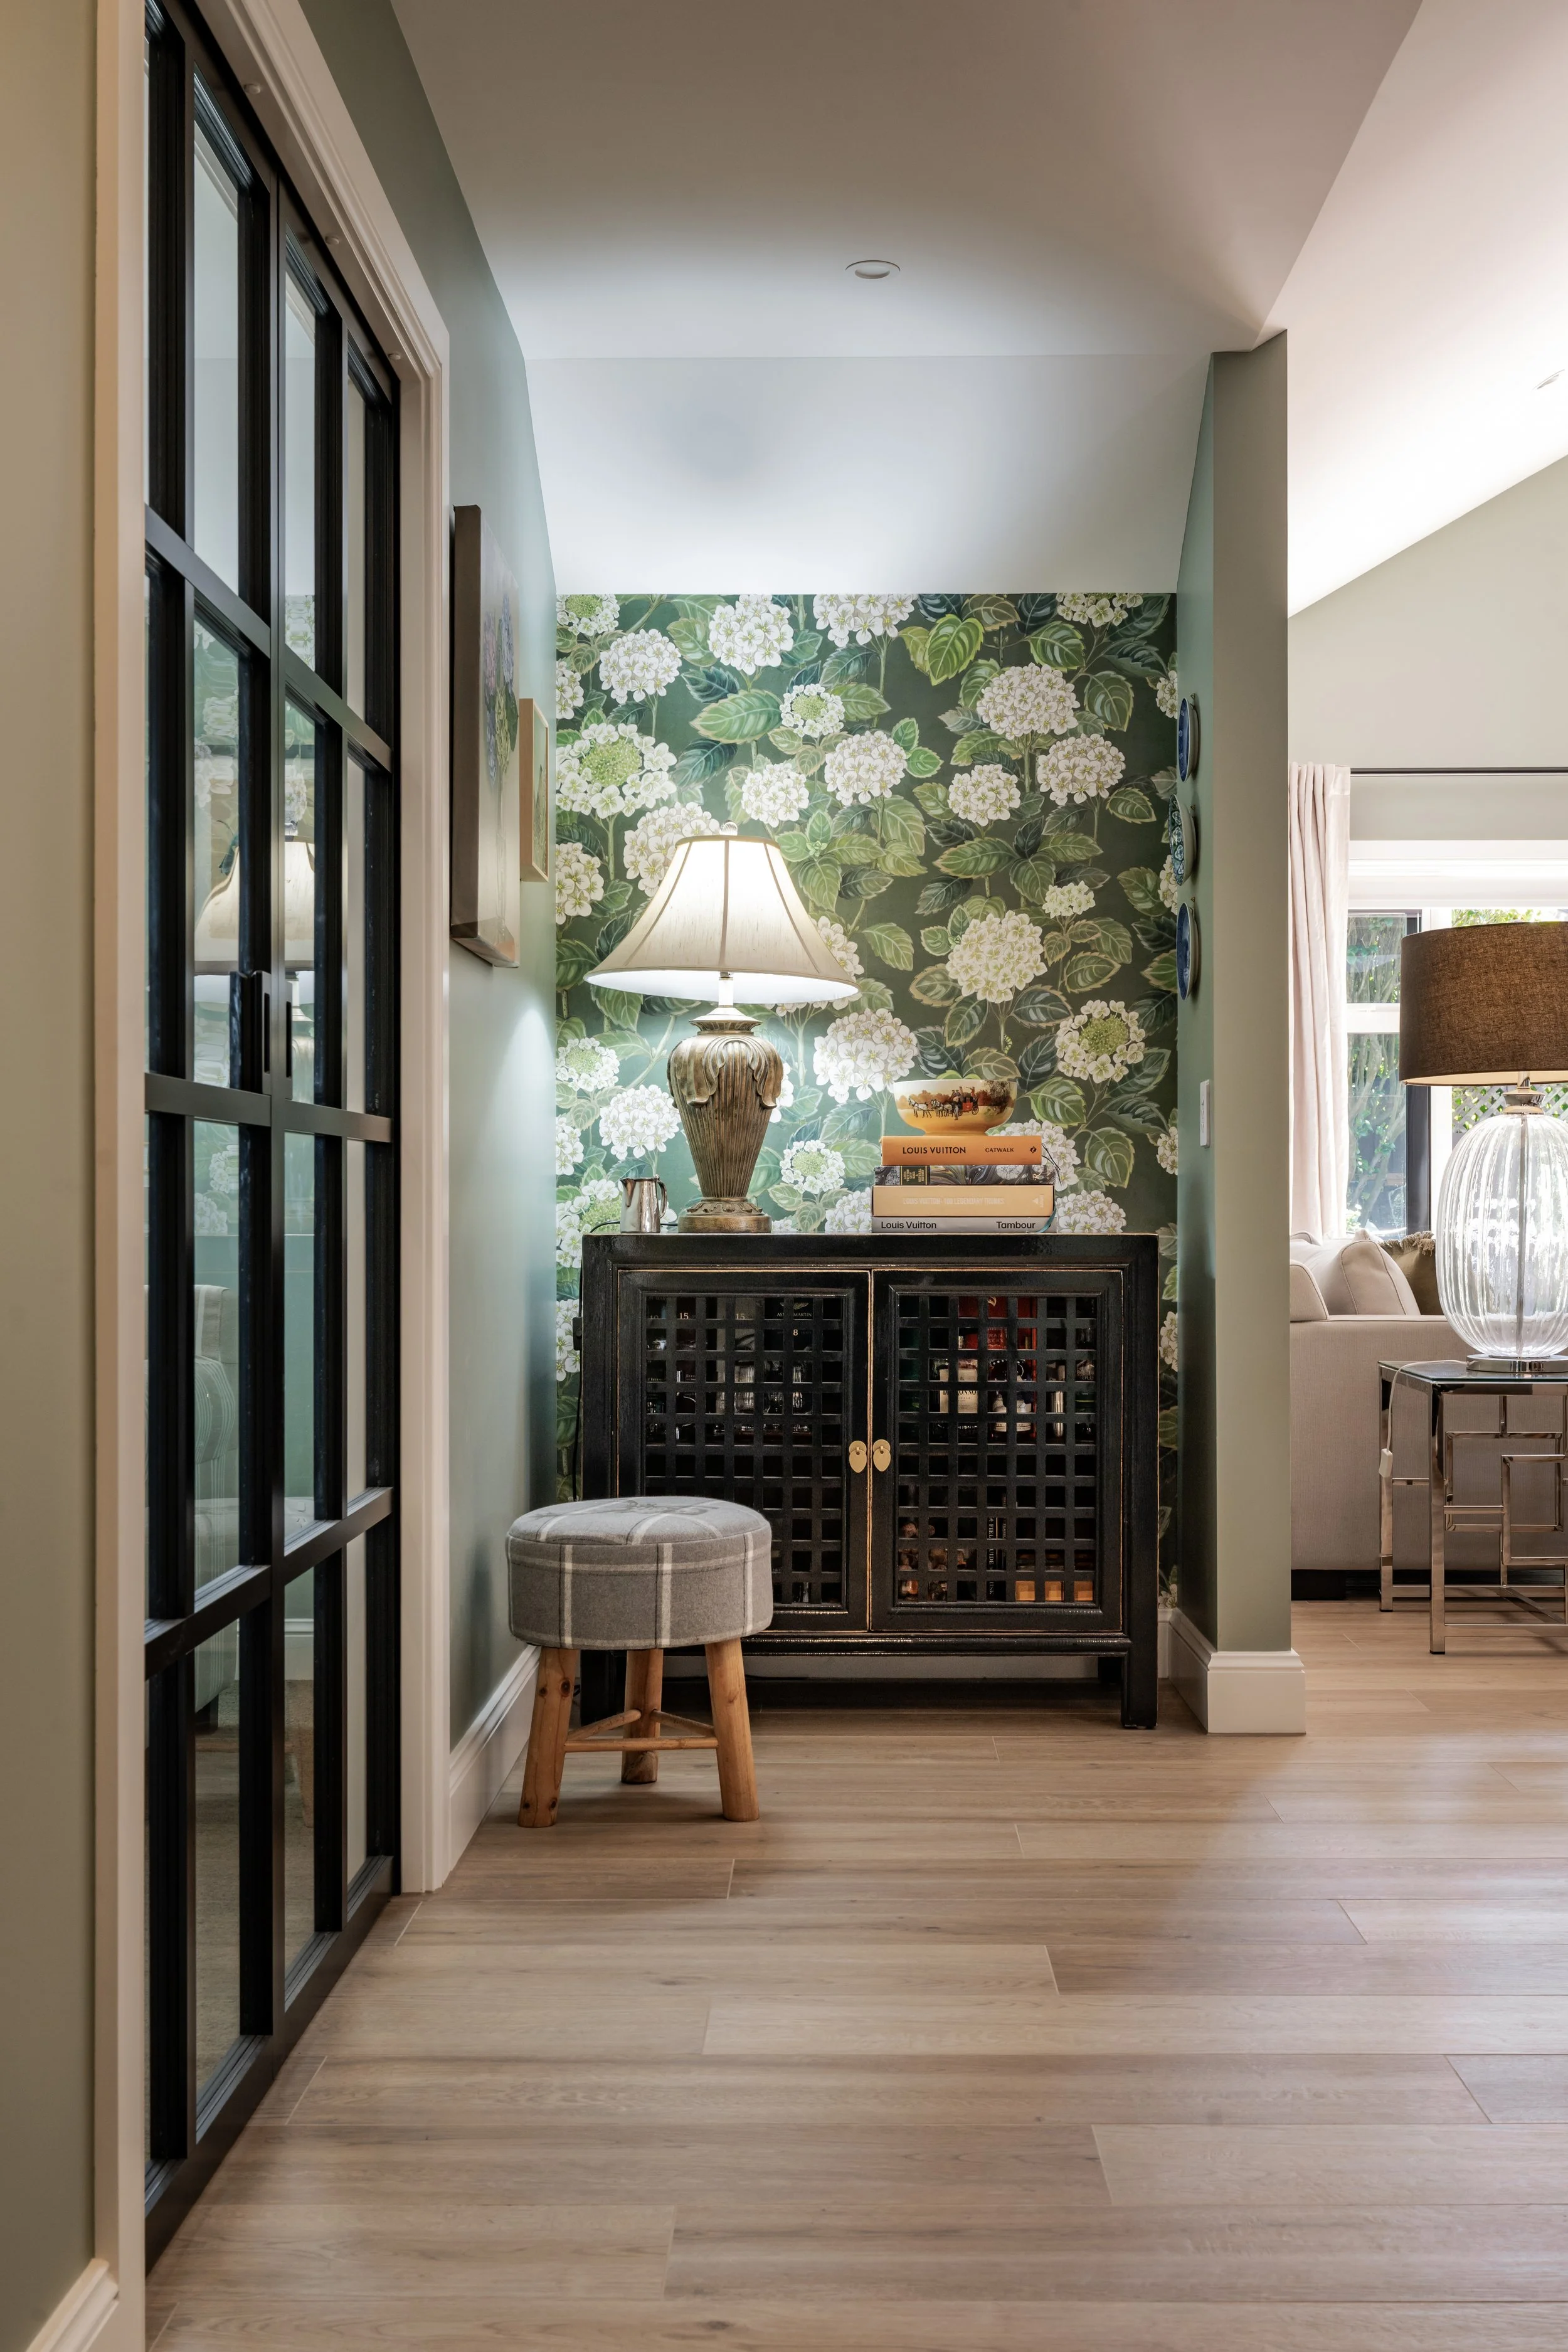
Internally, roof lines were lifted to introduce generous volumes and improved daylight penetration across the primary living spaces. The revised plan enhances spatial flow while maintaining clear functional zones within the compact footprint of the original structure.
Brick, the defining material of the original dwelling, became a central design device throughout the project. Its use was reinterpreted through contemporary detailing and crafted masonry elements. A curved brick screen at the entrance forms a striking threshold condition, using a lattice bond pattern to create depth, shadow, and visual permeability. This element establishes a distinctive identity to the street while maintaining privacy.
Further brick expression is explored through curved walls that soften the geometry of the new additions and reinforce the continuity between old and new. At the rear of the house, a cantilevered roof form extends outward to frame the outdoor living areas, providing shelter while creating a strong architectural gesture.
The combination of crafted brickwork, refined roof forms, and carefully integrated garage structures allows the home to accommodate the owners’ passion for motorsport while delivering a cohesive architectural outcome.
-
Located - Christchurch
Completed - 2025
Photography - Stephen GoodenoughCrafted by - Whyte Construction