
Ohapuku.
-
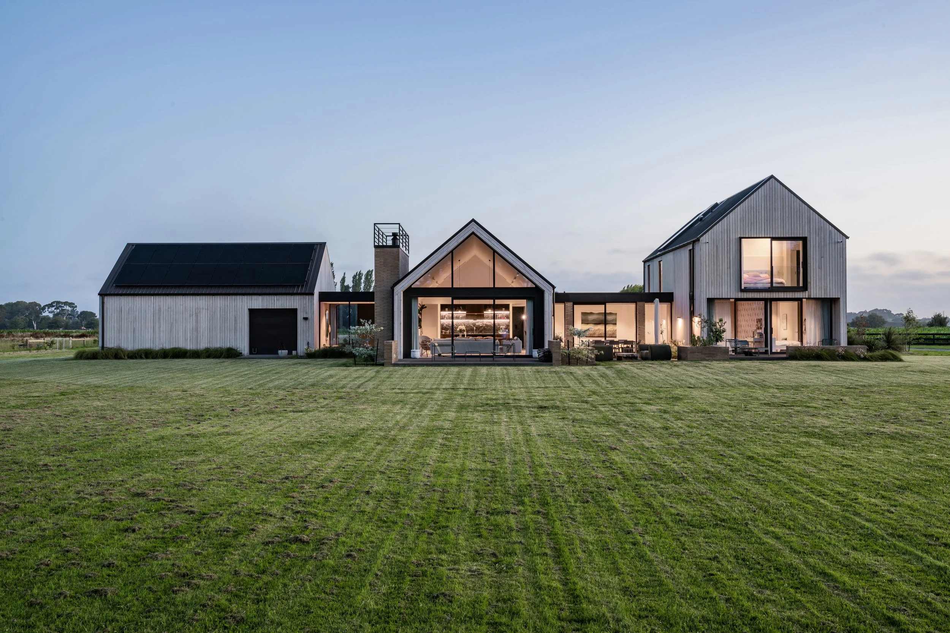
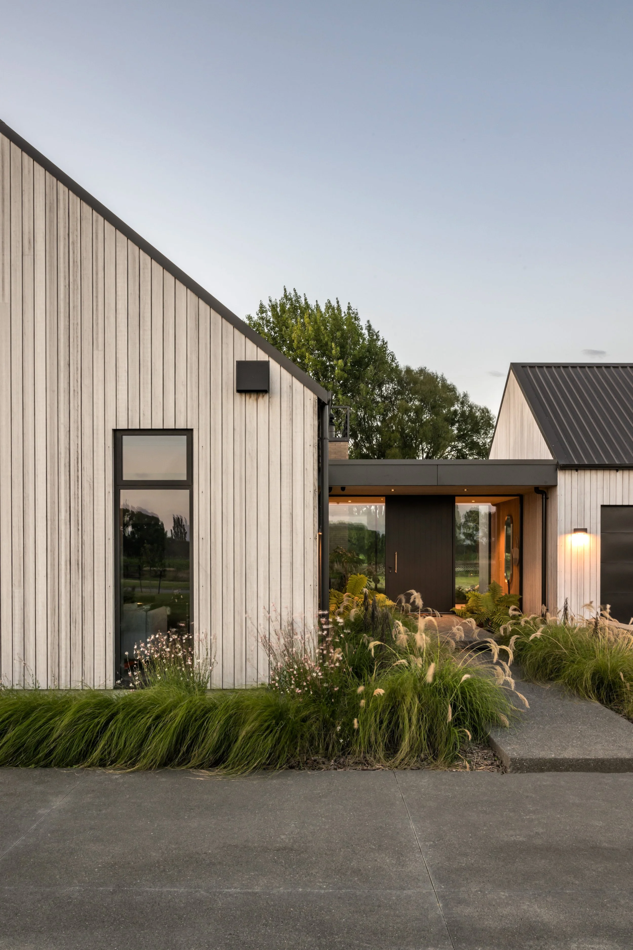
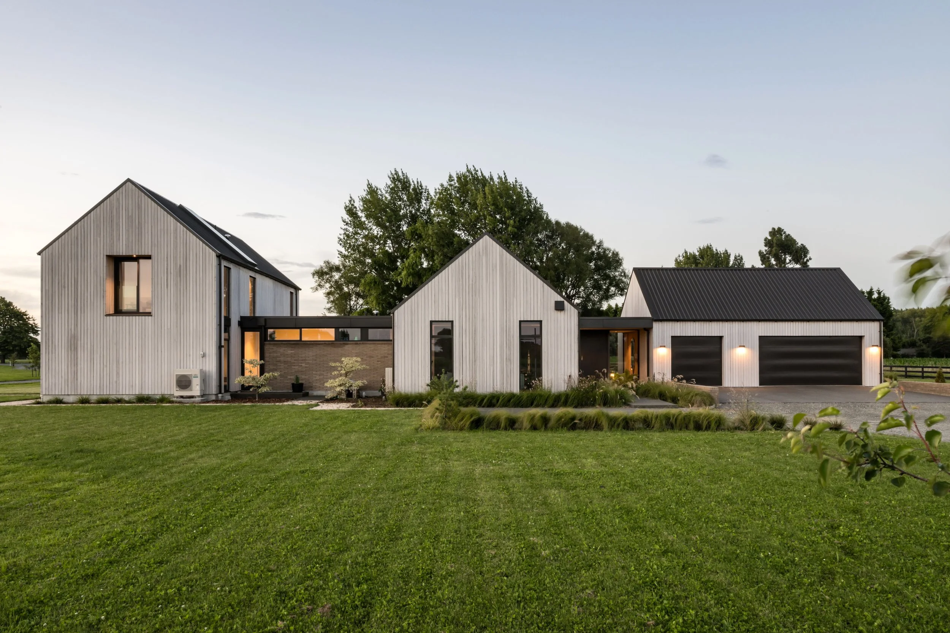
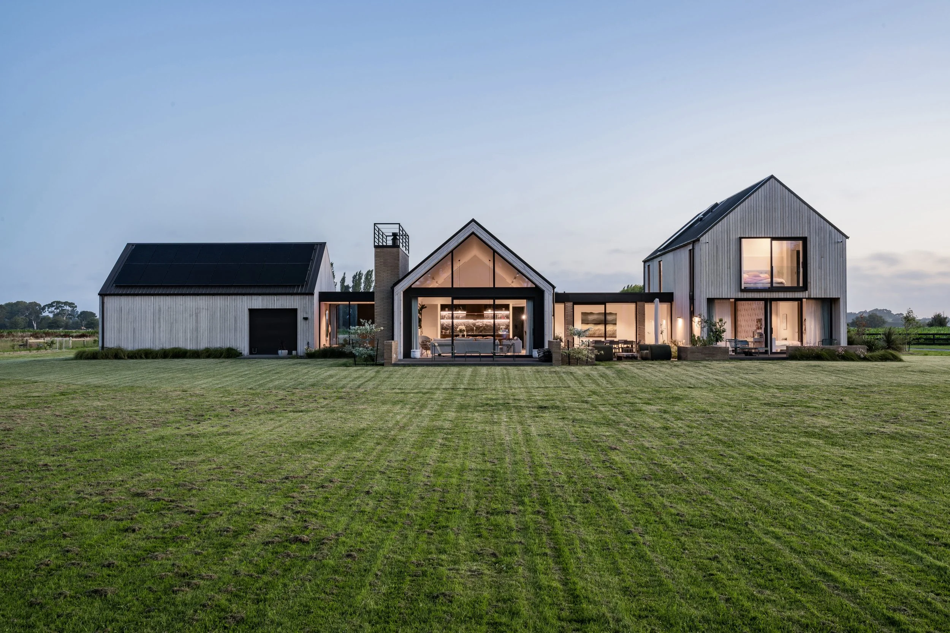
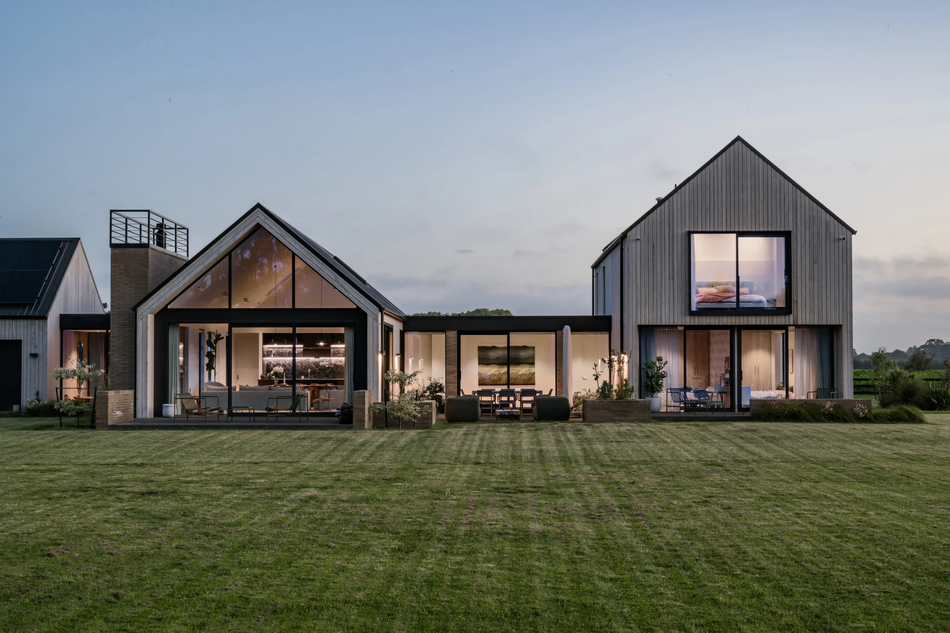
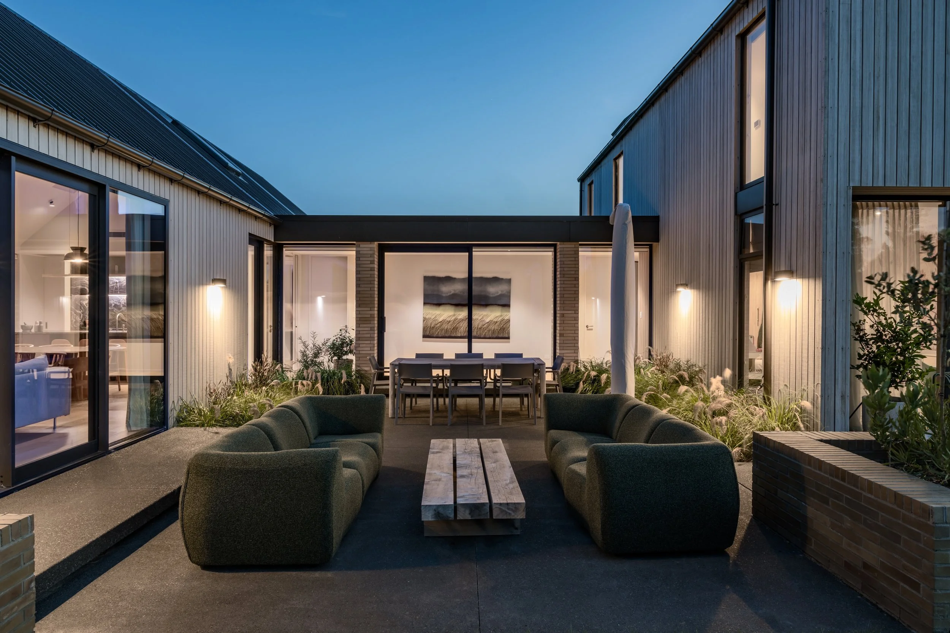
Located within the rural landscape of Ohoka in North Canterbury, Ohapuku House is a contemporary rural dwelling that interprets the language of traditional agricultural buildings through a refined residential lens. The house is composed as a series of simple gabled forms arranged across the site, creating a clustered composition that reflects the scale and rhythm of surrounding farm structures while establishing a clear architectural identity.
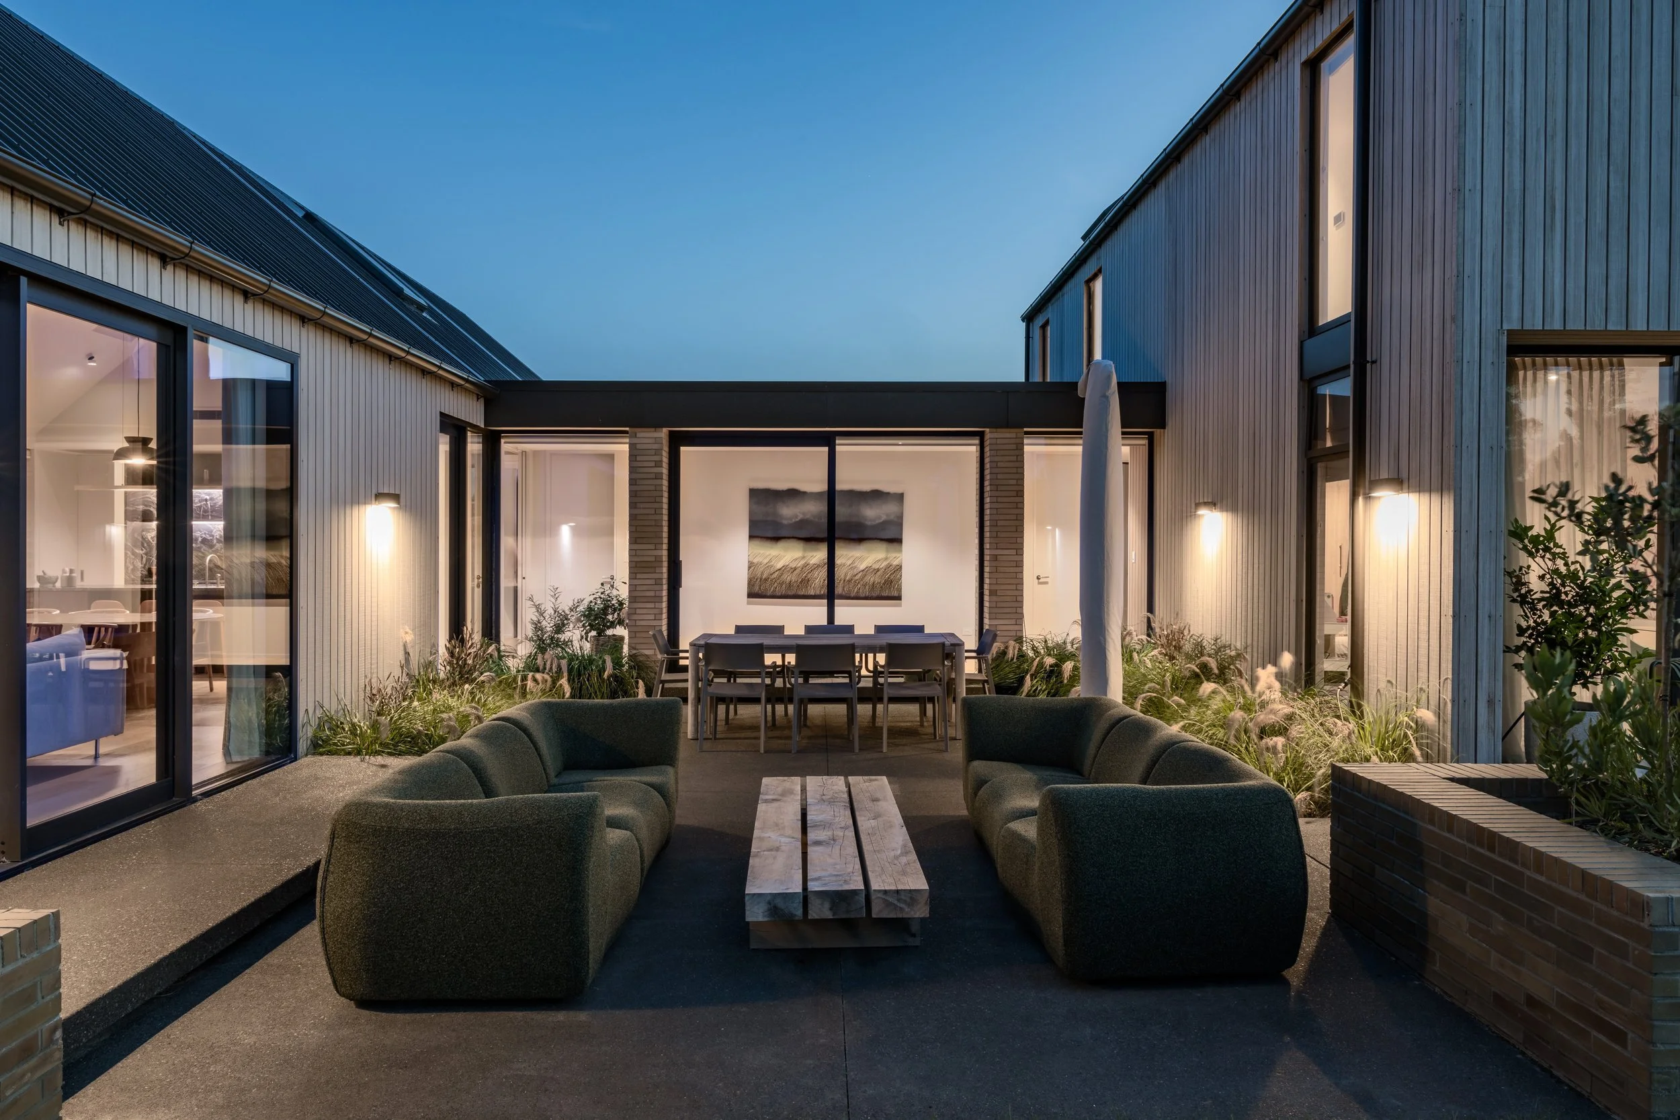
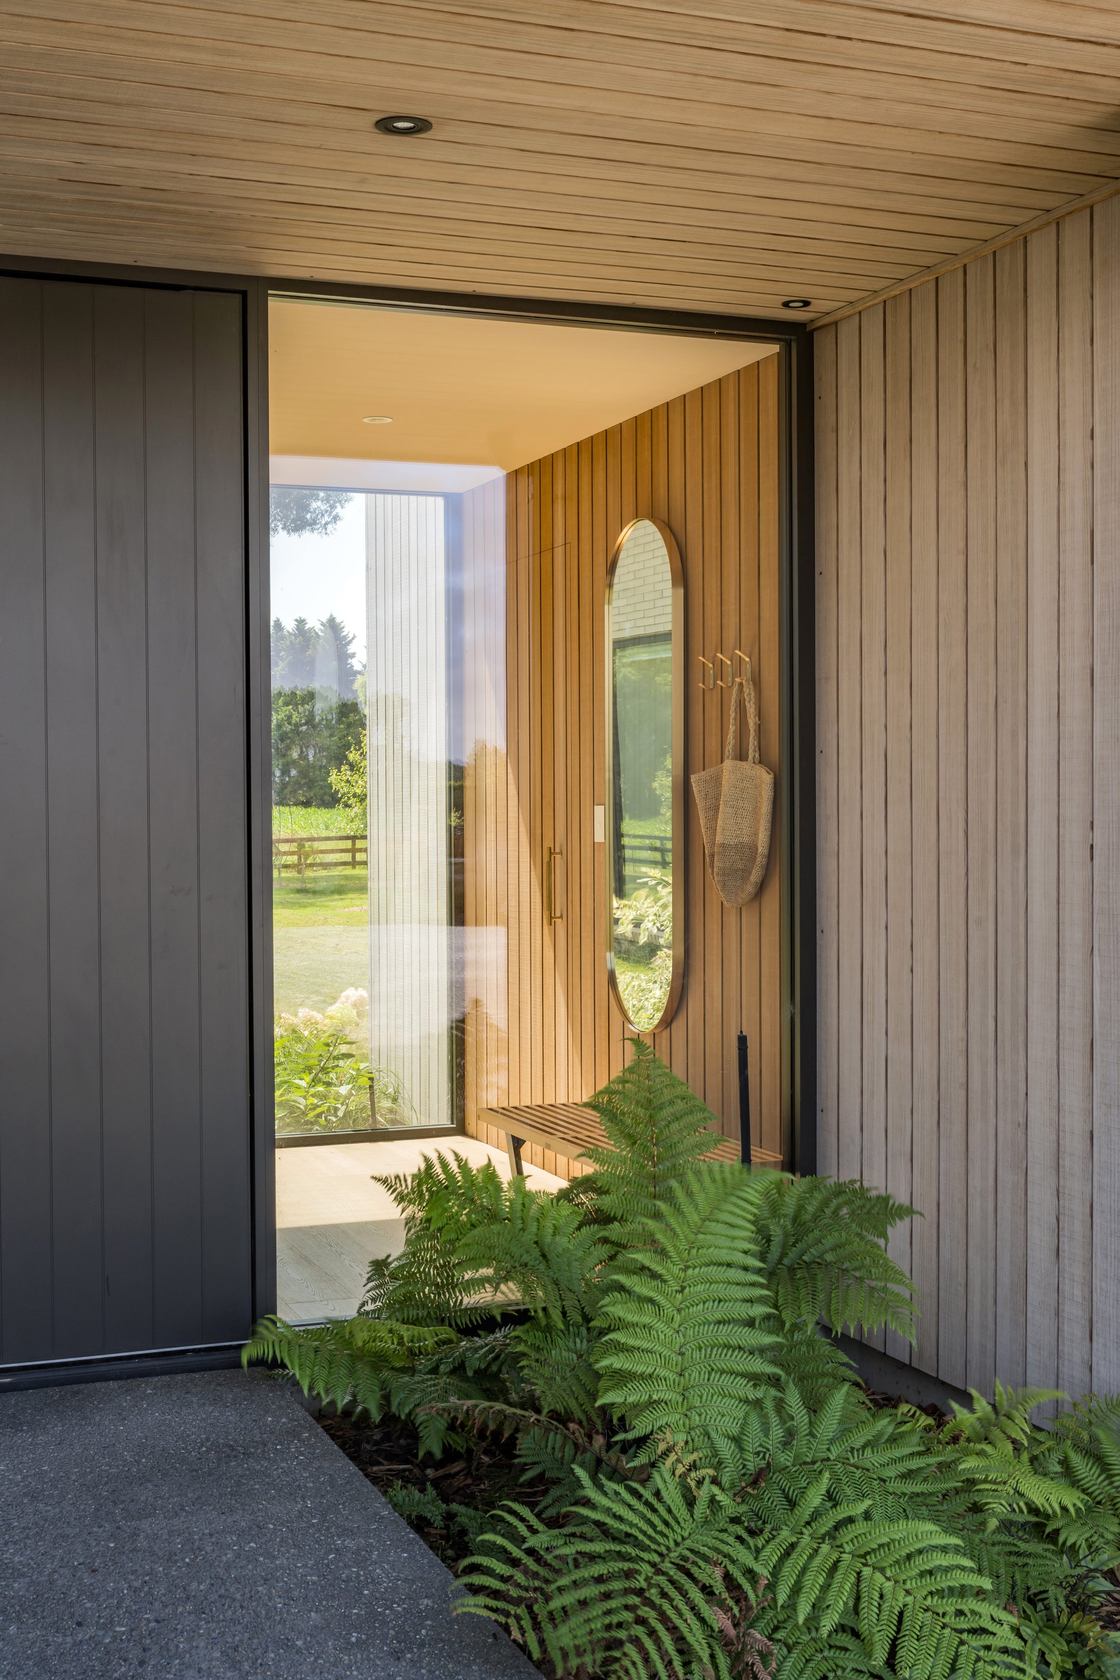
A restrained material palette reinforces the home’s connection to its setting. Vertical Abodo timber cladding wraps the primary volumes, complemented by locally manufactured brick elements that provide weight and grounding within the Canterbury landscape. The natural materials will weather gracefully over time, allowing the home to settle comfortably into its rural context.
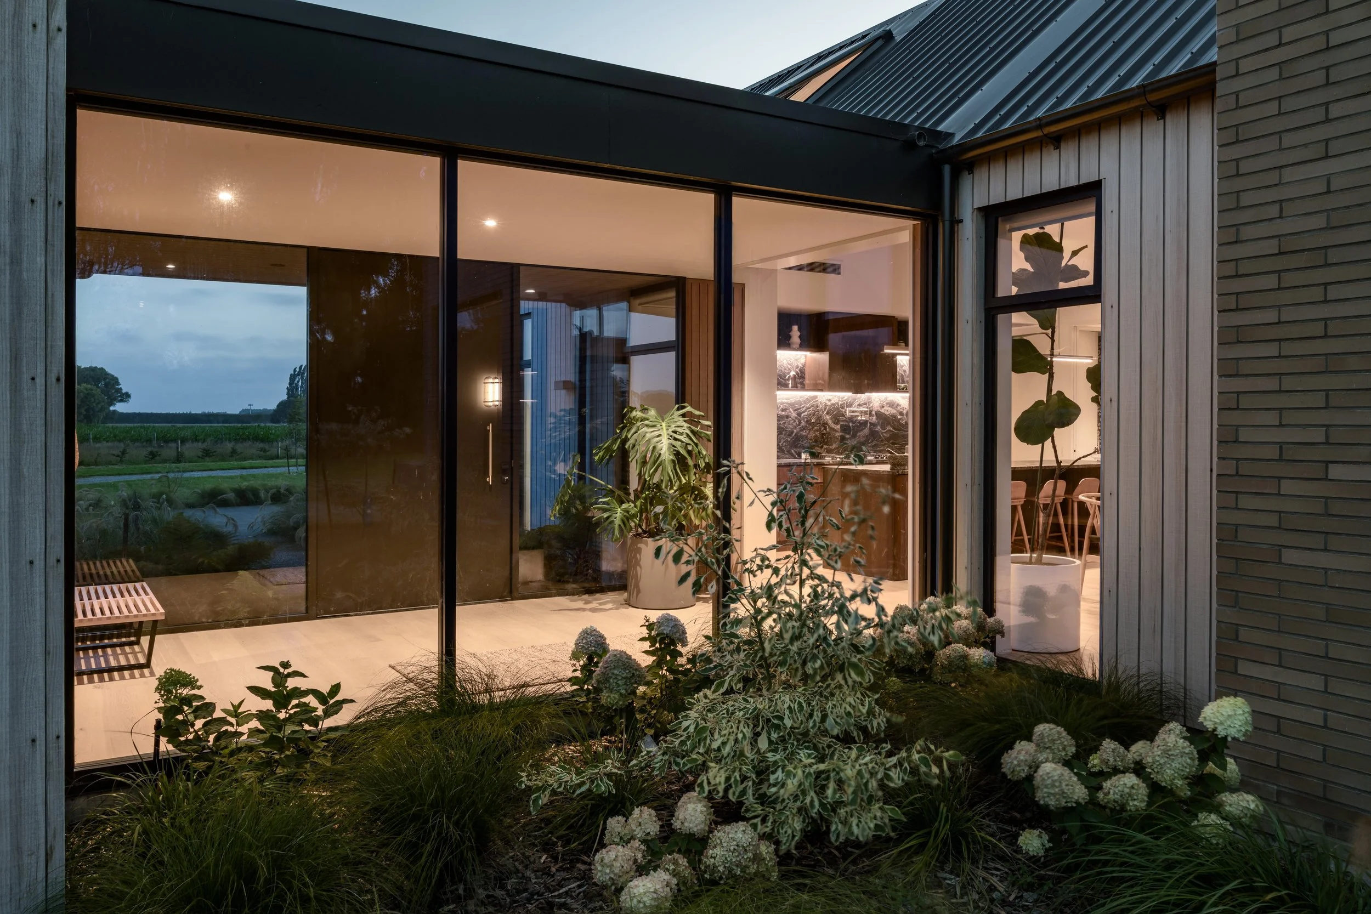
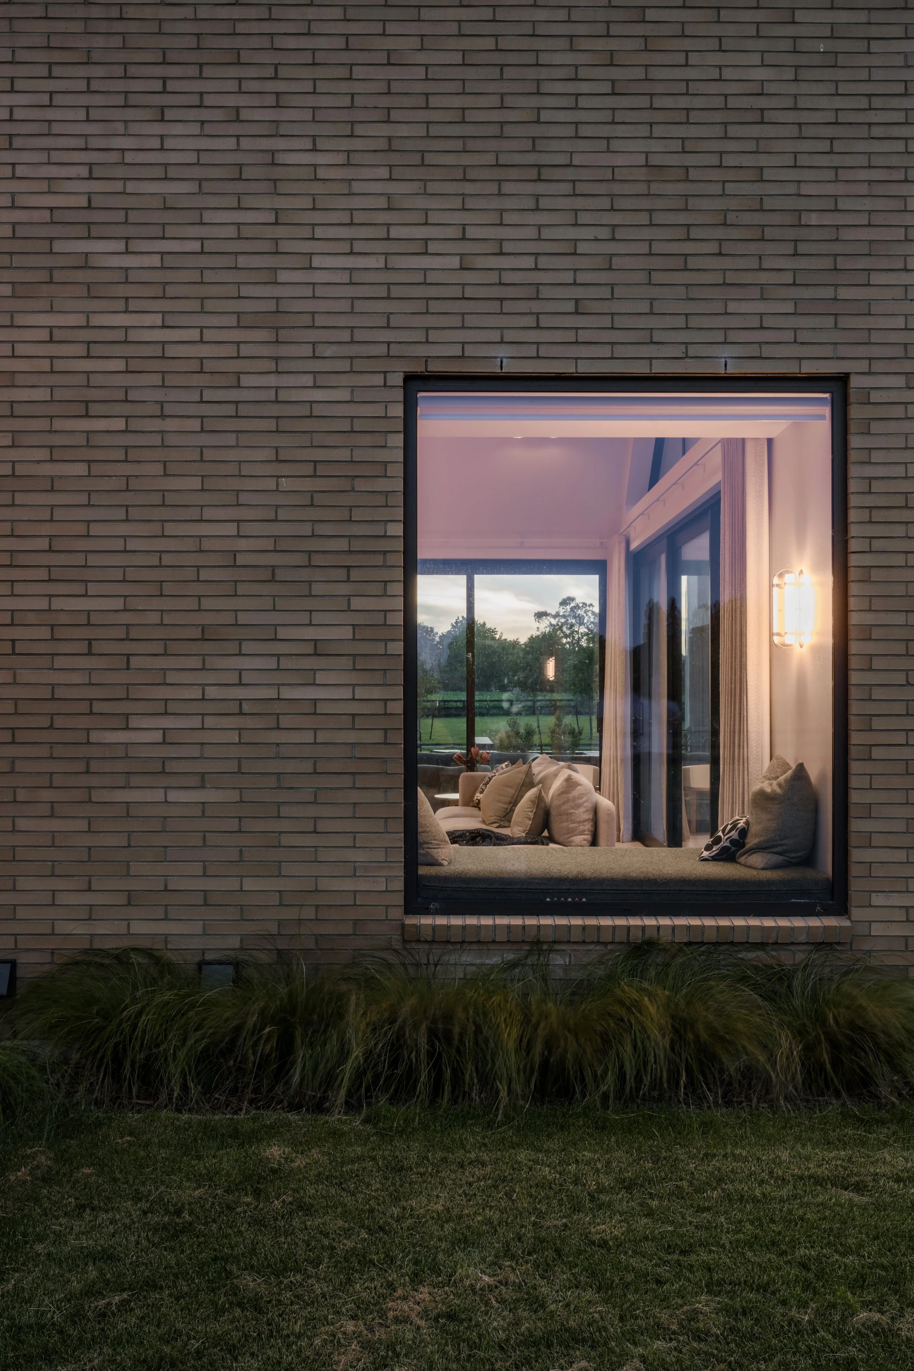
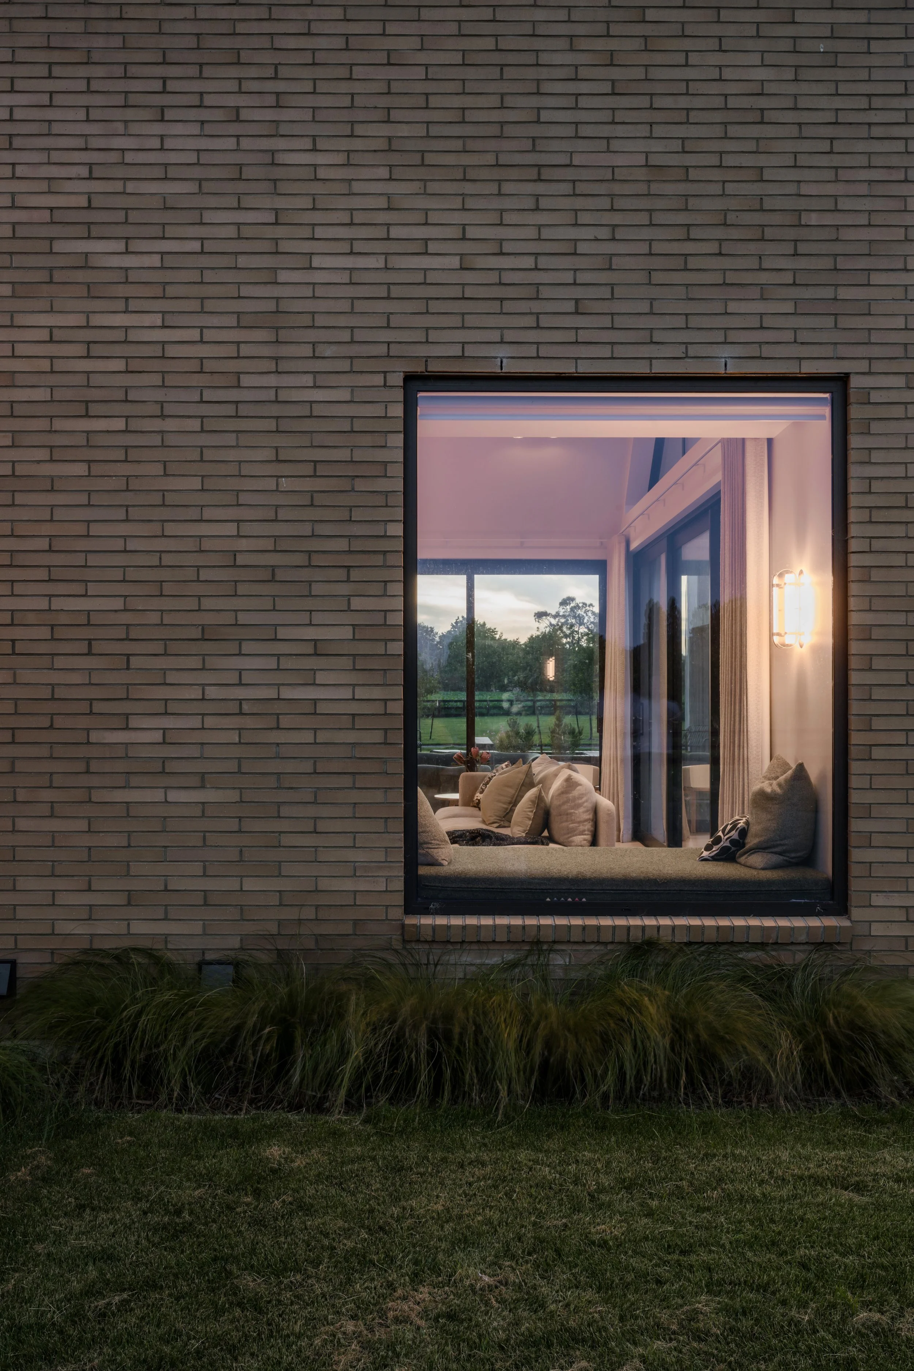
Environmental performance was a key driver of the design. The external envelope utilises a 190mm timber frame construction, enabling the glazing line to be set deep within the wall structure. This creates pronounced internal and external reveals that provide depth and shadow to the façade while improving thermal performance and durability.
The home is carefully oriented to capture solar gain and rural views. Generous glazing and Juliet balconies strengthen the connection between interior spaces and the surrounding landscape, creating a dwelling that feels both sheltered and outwardly connected to its environment.
With the privacy offered by established site bordering natural planting it was vital to ensure that connection between the interior and secluded exterior areas was maintained. The functional layout was carefully crafted to suit the orientation of the site, with three wings interconnecting the built form, allowing seamless access to the outdoor living spaces from any part of the house. The living wing was designed with a higher internal ceiling height, which enhances the volume of the primary living space, and features Ashin timber panelling throughout. Locally made white clay brick and contrasting cedar weatherboard cladding were used for the external elevations, and flat rooflines are staggered to pay homage to mid-century architectural styles. The cedar-lined outdoor area connecting the bedroom and main living spaces offers a covered break-out space, which can be used all year round. Overall, the house aims to blend functionality, sustainable elements and performance with a modest form that blends seamlessly into the established urban area.
-
Ohapuku House explores the relationship between architectural clarity, environmental performance and rural context. The dwelling is organised as a sequence of gabled volumes, separating functions while maintaining a cohesive architectural language inspired by the agricultural buildings common throughout the North Canterbury landscape.
A key architectural strategy was the development of a robust and high-performing building envelope. The 190mm timber wall construction allows the glazing line to be recessed well within the external wall frame, forming deep reveals on both the interior and exterior faces of the façade.
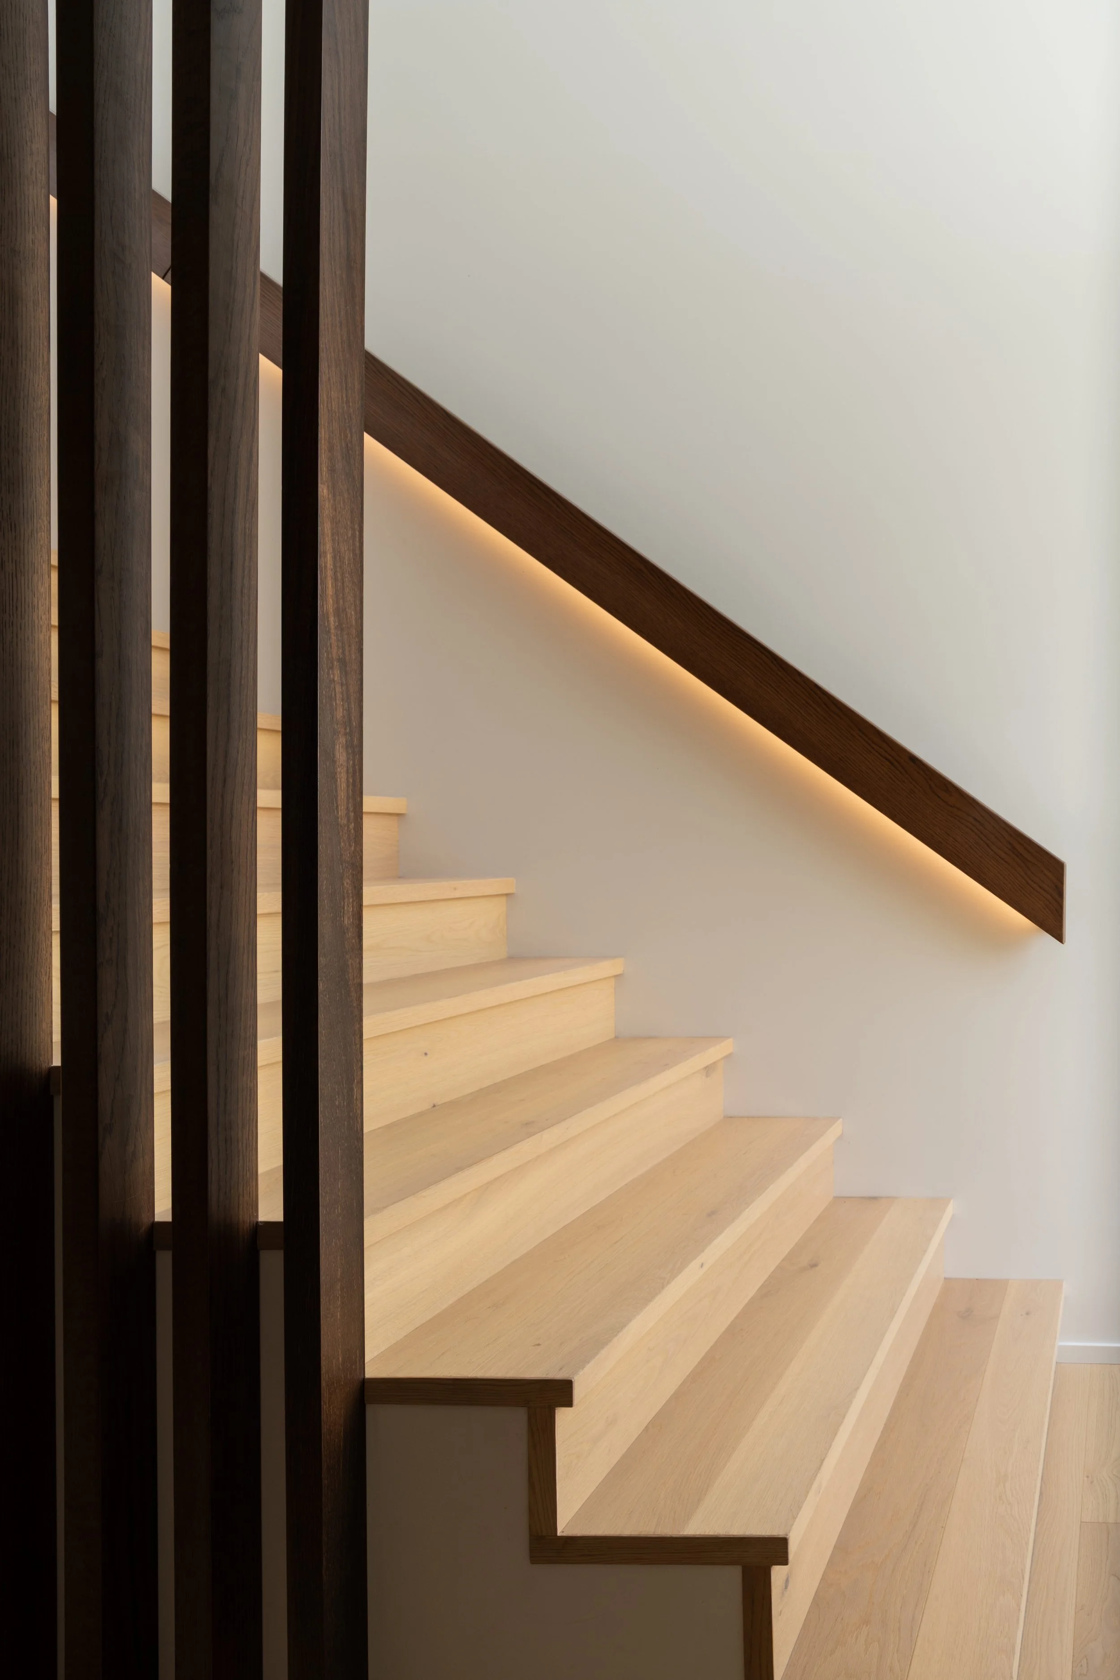
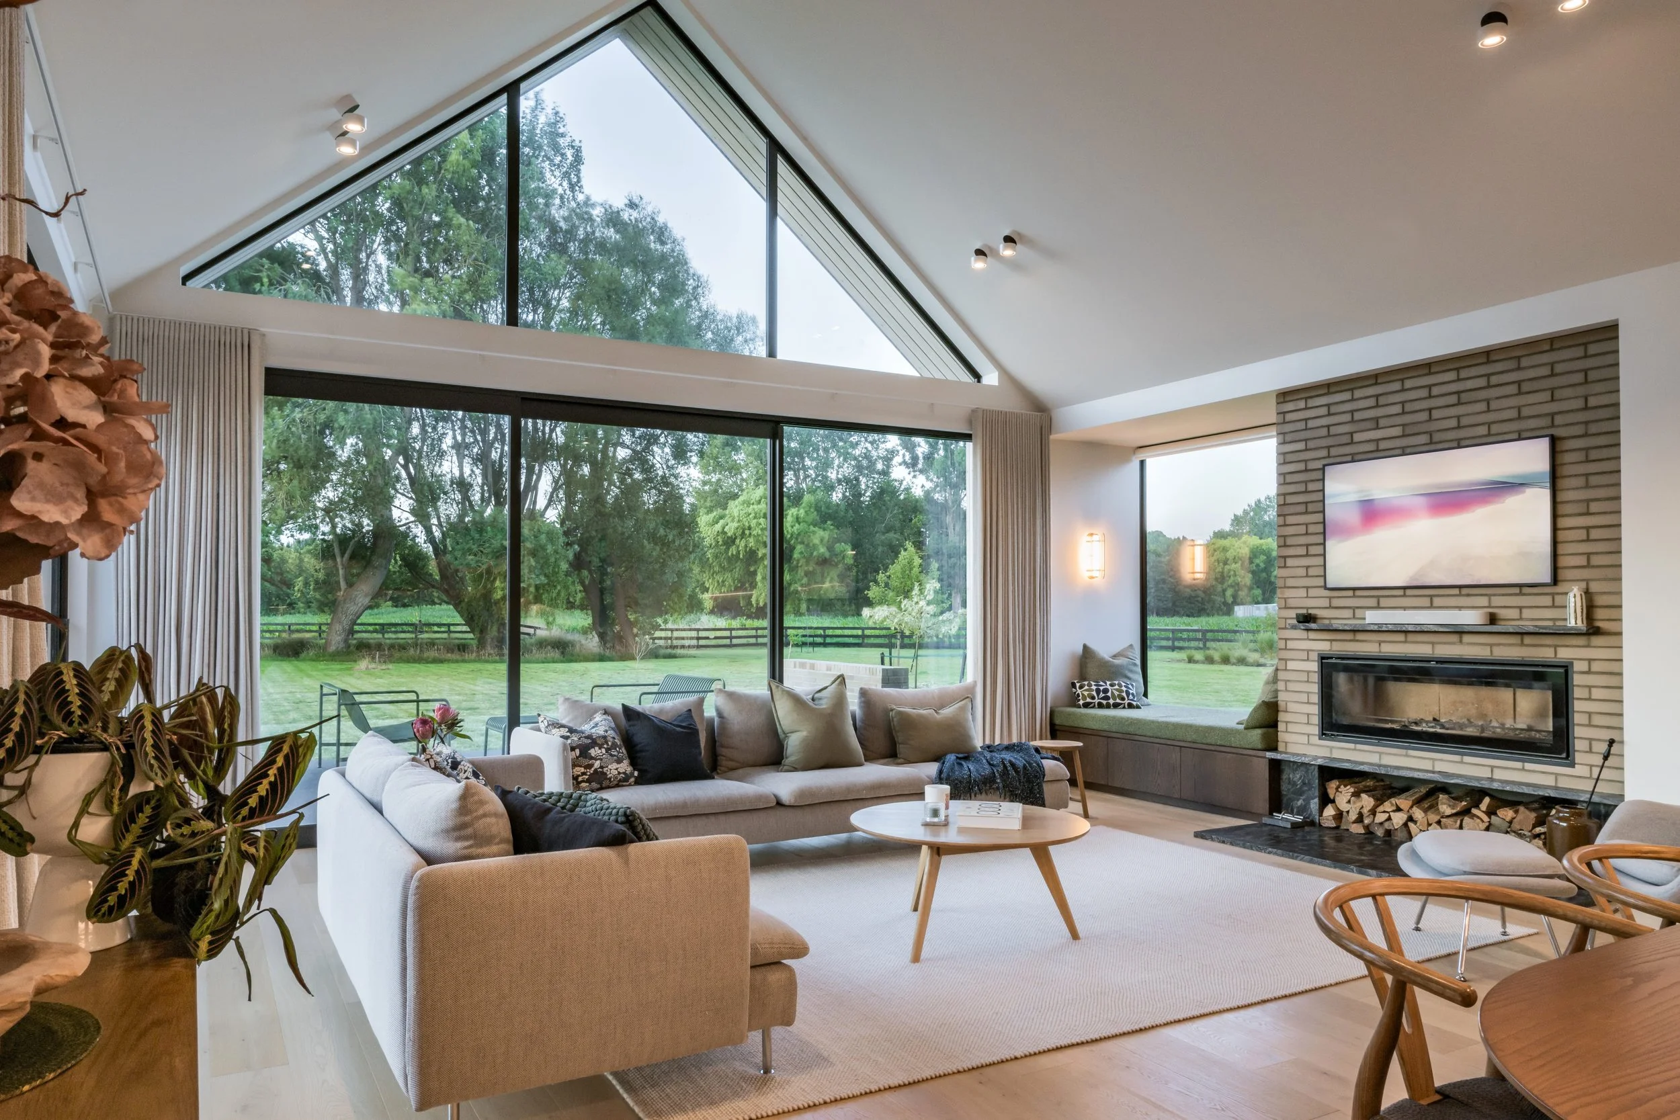
A defining spatial feature is the glazed skylight element that begins vertically along the wall plane of the two-storey wing before continuing up and over the roof ridge. Internally, this element aligns with the stair and upper-level living space, drawing natural light deep into the centre of the home and creating a strong vertical moment that connects circulation and living spaces.
Juliet balconies positioned on either side of the upper level allow for natural ventilation and visual connection to the surrounding rural landscape while maintaining the clarity of the gabled forms. Solar panels are integrated within the roofscape, reinforcing the project’s focus on environmental performance while remaining visually aligned with the architectural composition.
To reduce the carbon footprint of the house, we utilized locally sourced and fabricated clay brick as the primary cladding material for the external elevations. This not only contributed to the overall sustainability of the home but also added a unique aesthetic that was in line with the clients’ vision and budget. Elements of the brick cladding was brought through the interior space of the home to form a connection between the interior and exterior space on selected glazing lines. Taking cues from mid-century design Ashin timber panelling was used extensively as wall and ceiling linings throughout the project in both the main living area and main bedroom spaces in the house.
-
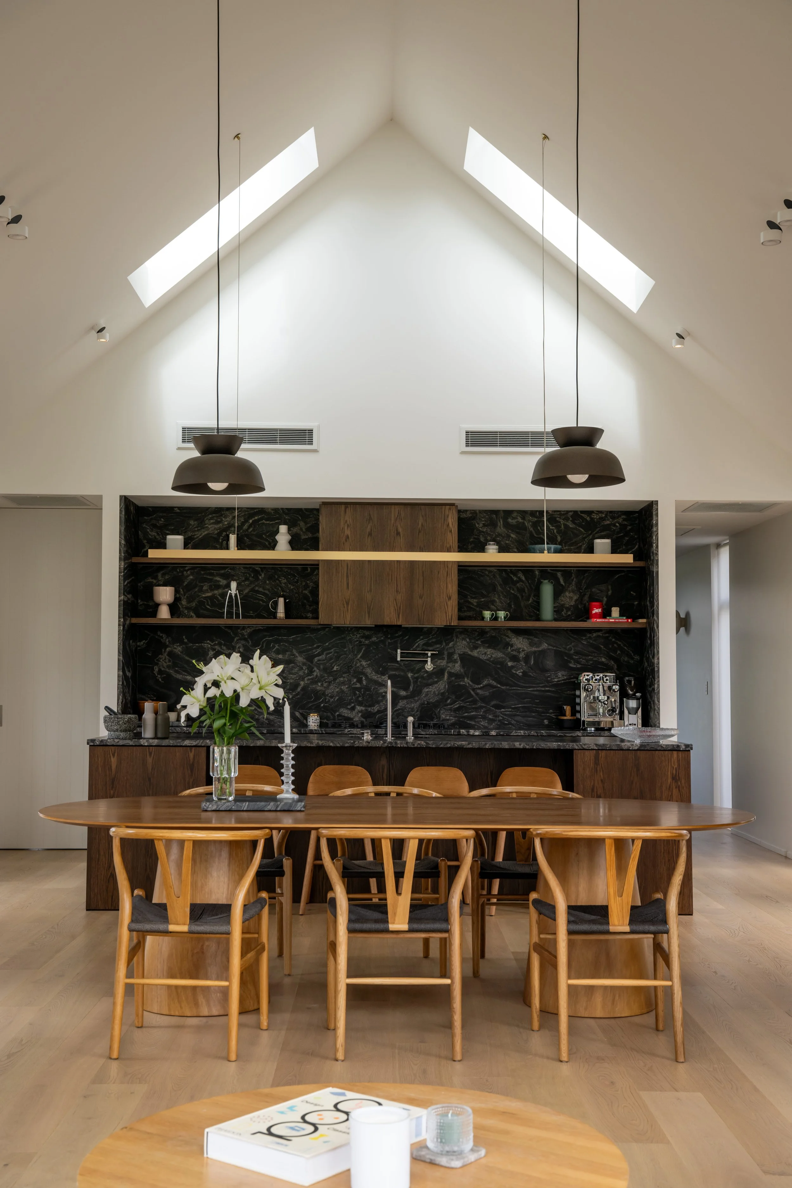
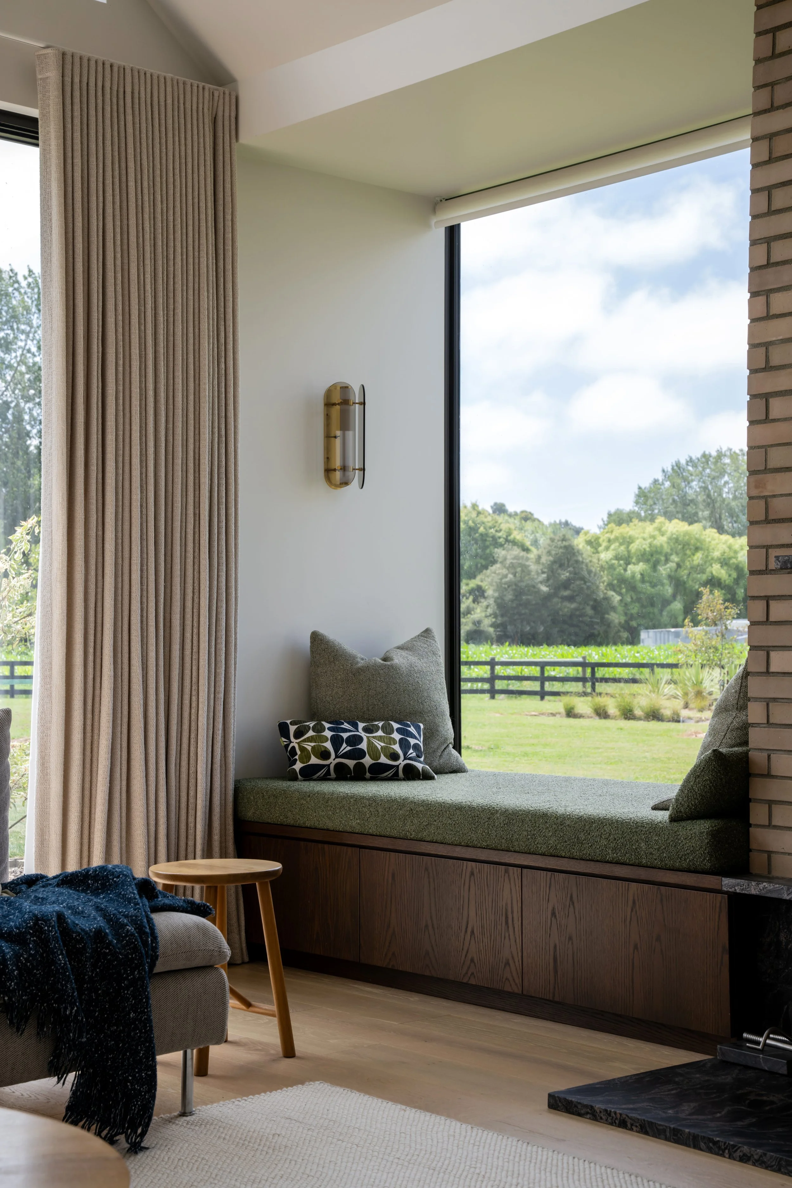
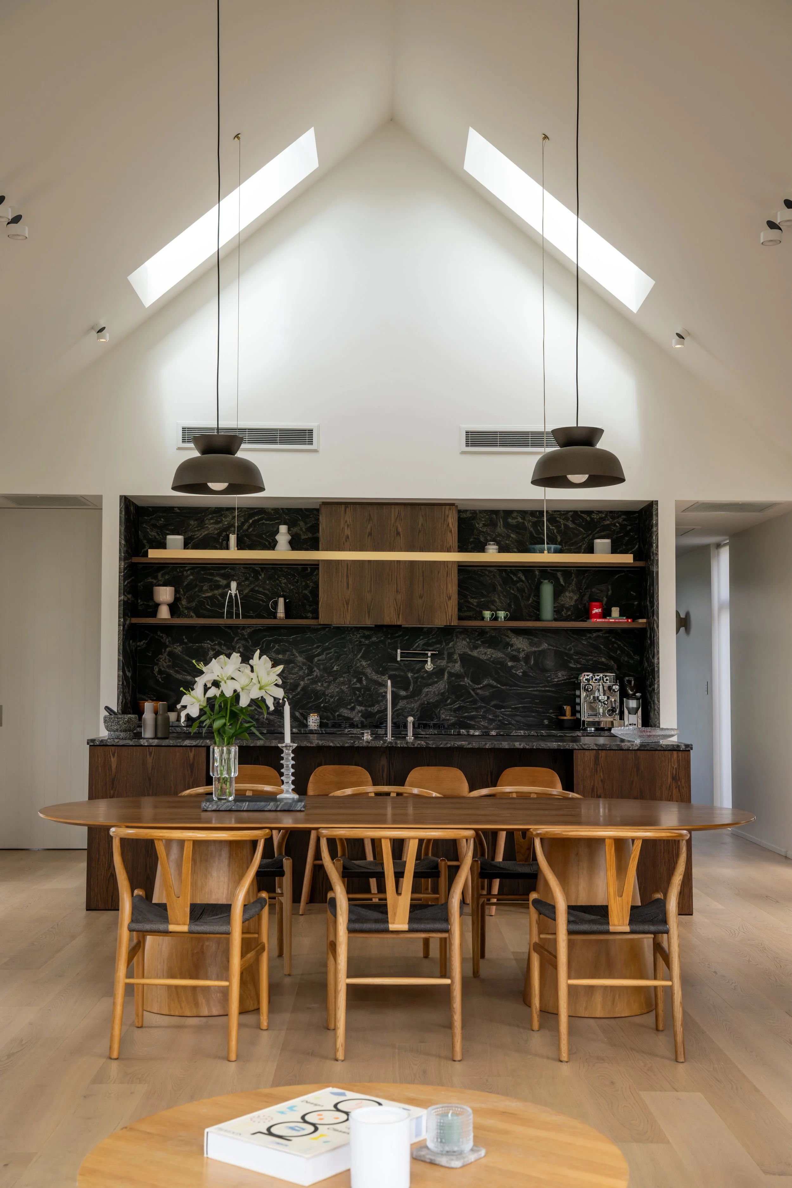
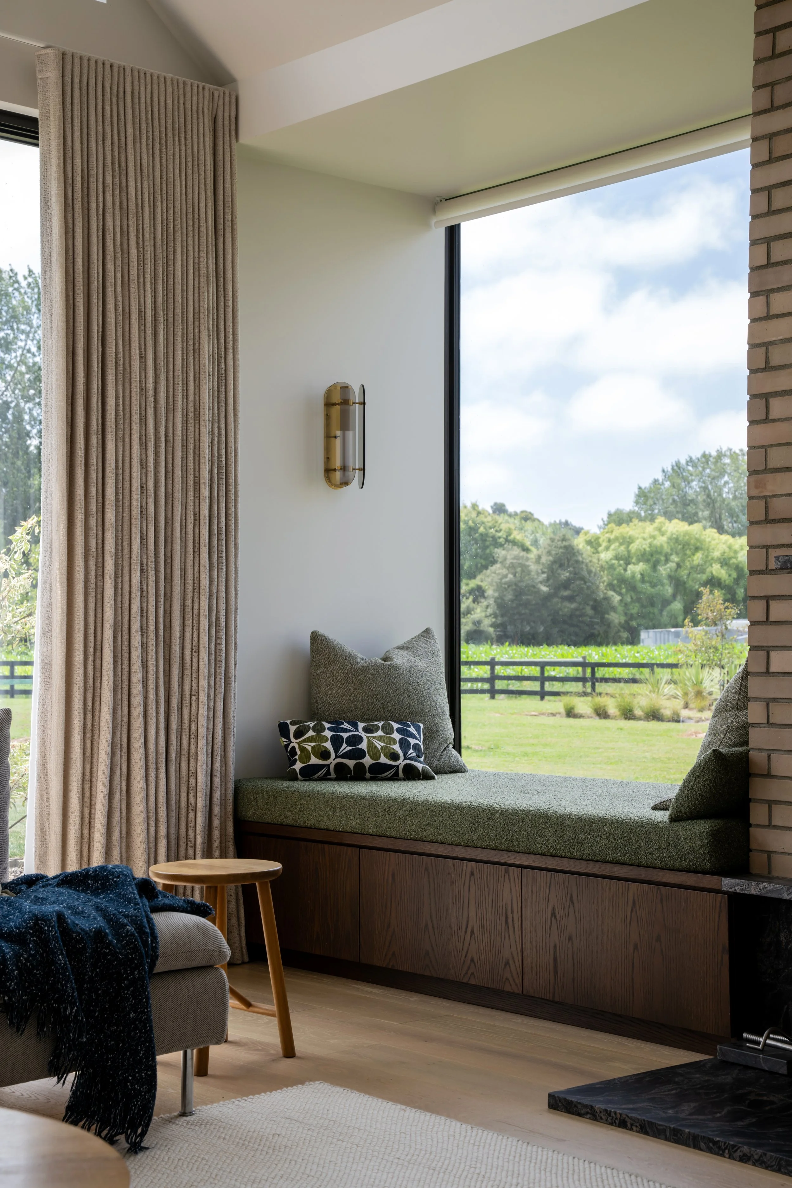
The interior of Ohapuku House continues the architectural narrative established by the exterior, with a strong emphasis on material continuity, warmth and connection to place. Elements of the external material palette are carried into the interior, with Abodo timber and locally manufactured brick used strategically to blur the boundary between inside and out. These materials anchor the interior spaces while reinforcing the home’s relationship to the rural Canterbury landscape.
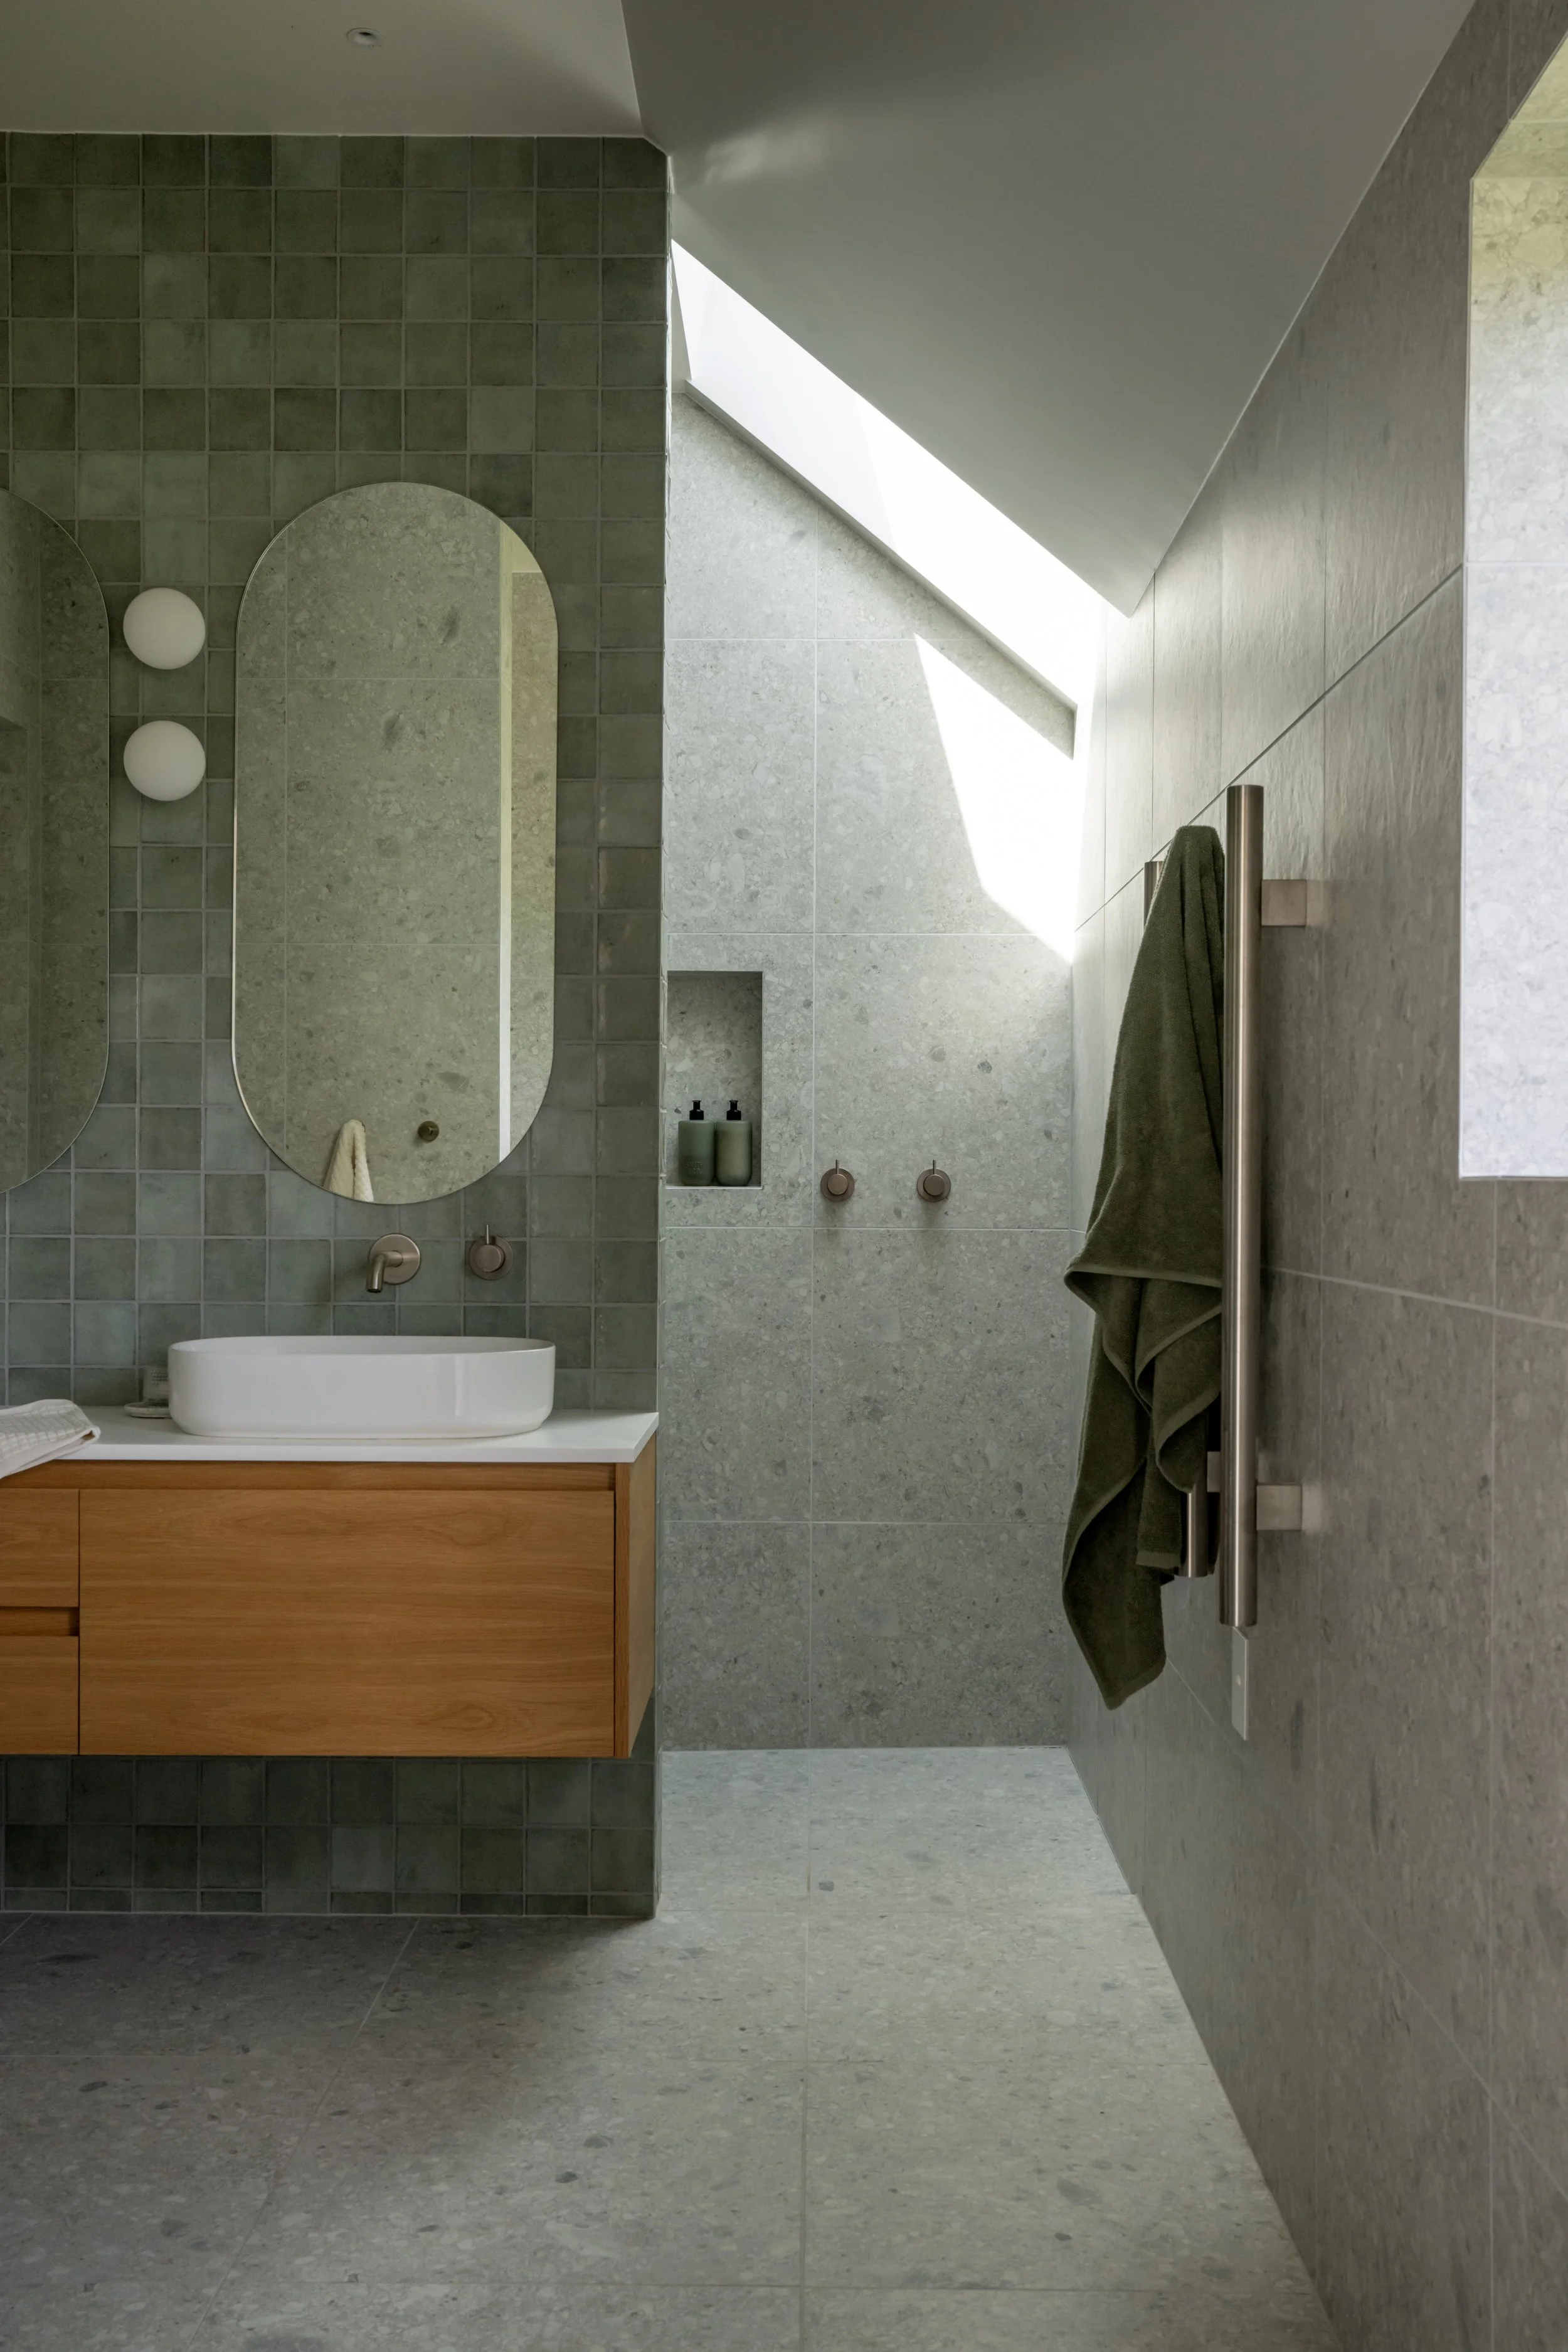
Light oak flooring runs throughout the primary living spaces, creating a calm and cohesive base that reflects natural light and enhances the sense of openness within the home. The warmth of the timber floor is complemented by a palette of soft, light-toned tiles and plaster finishes that provide subtle texture without overwhelming the spaces.
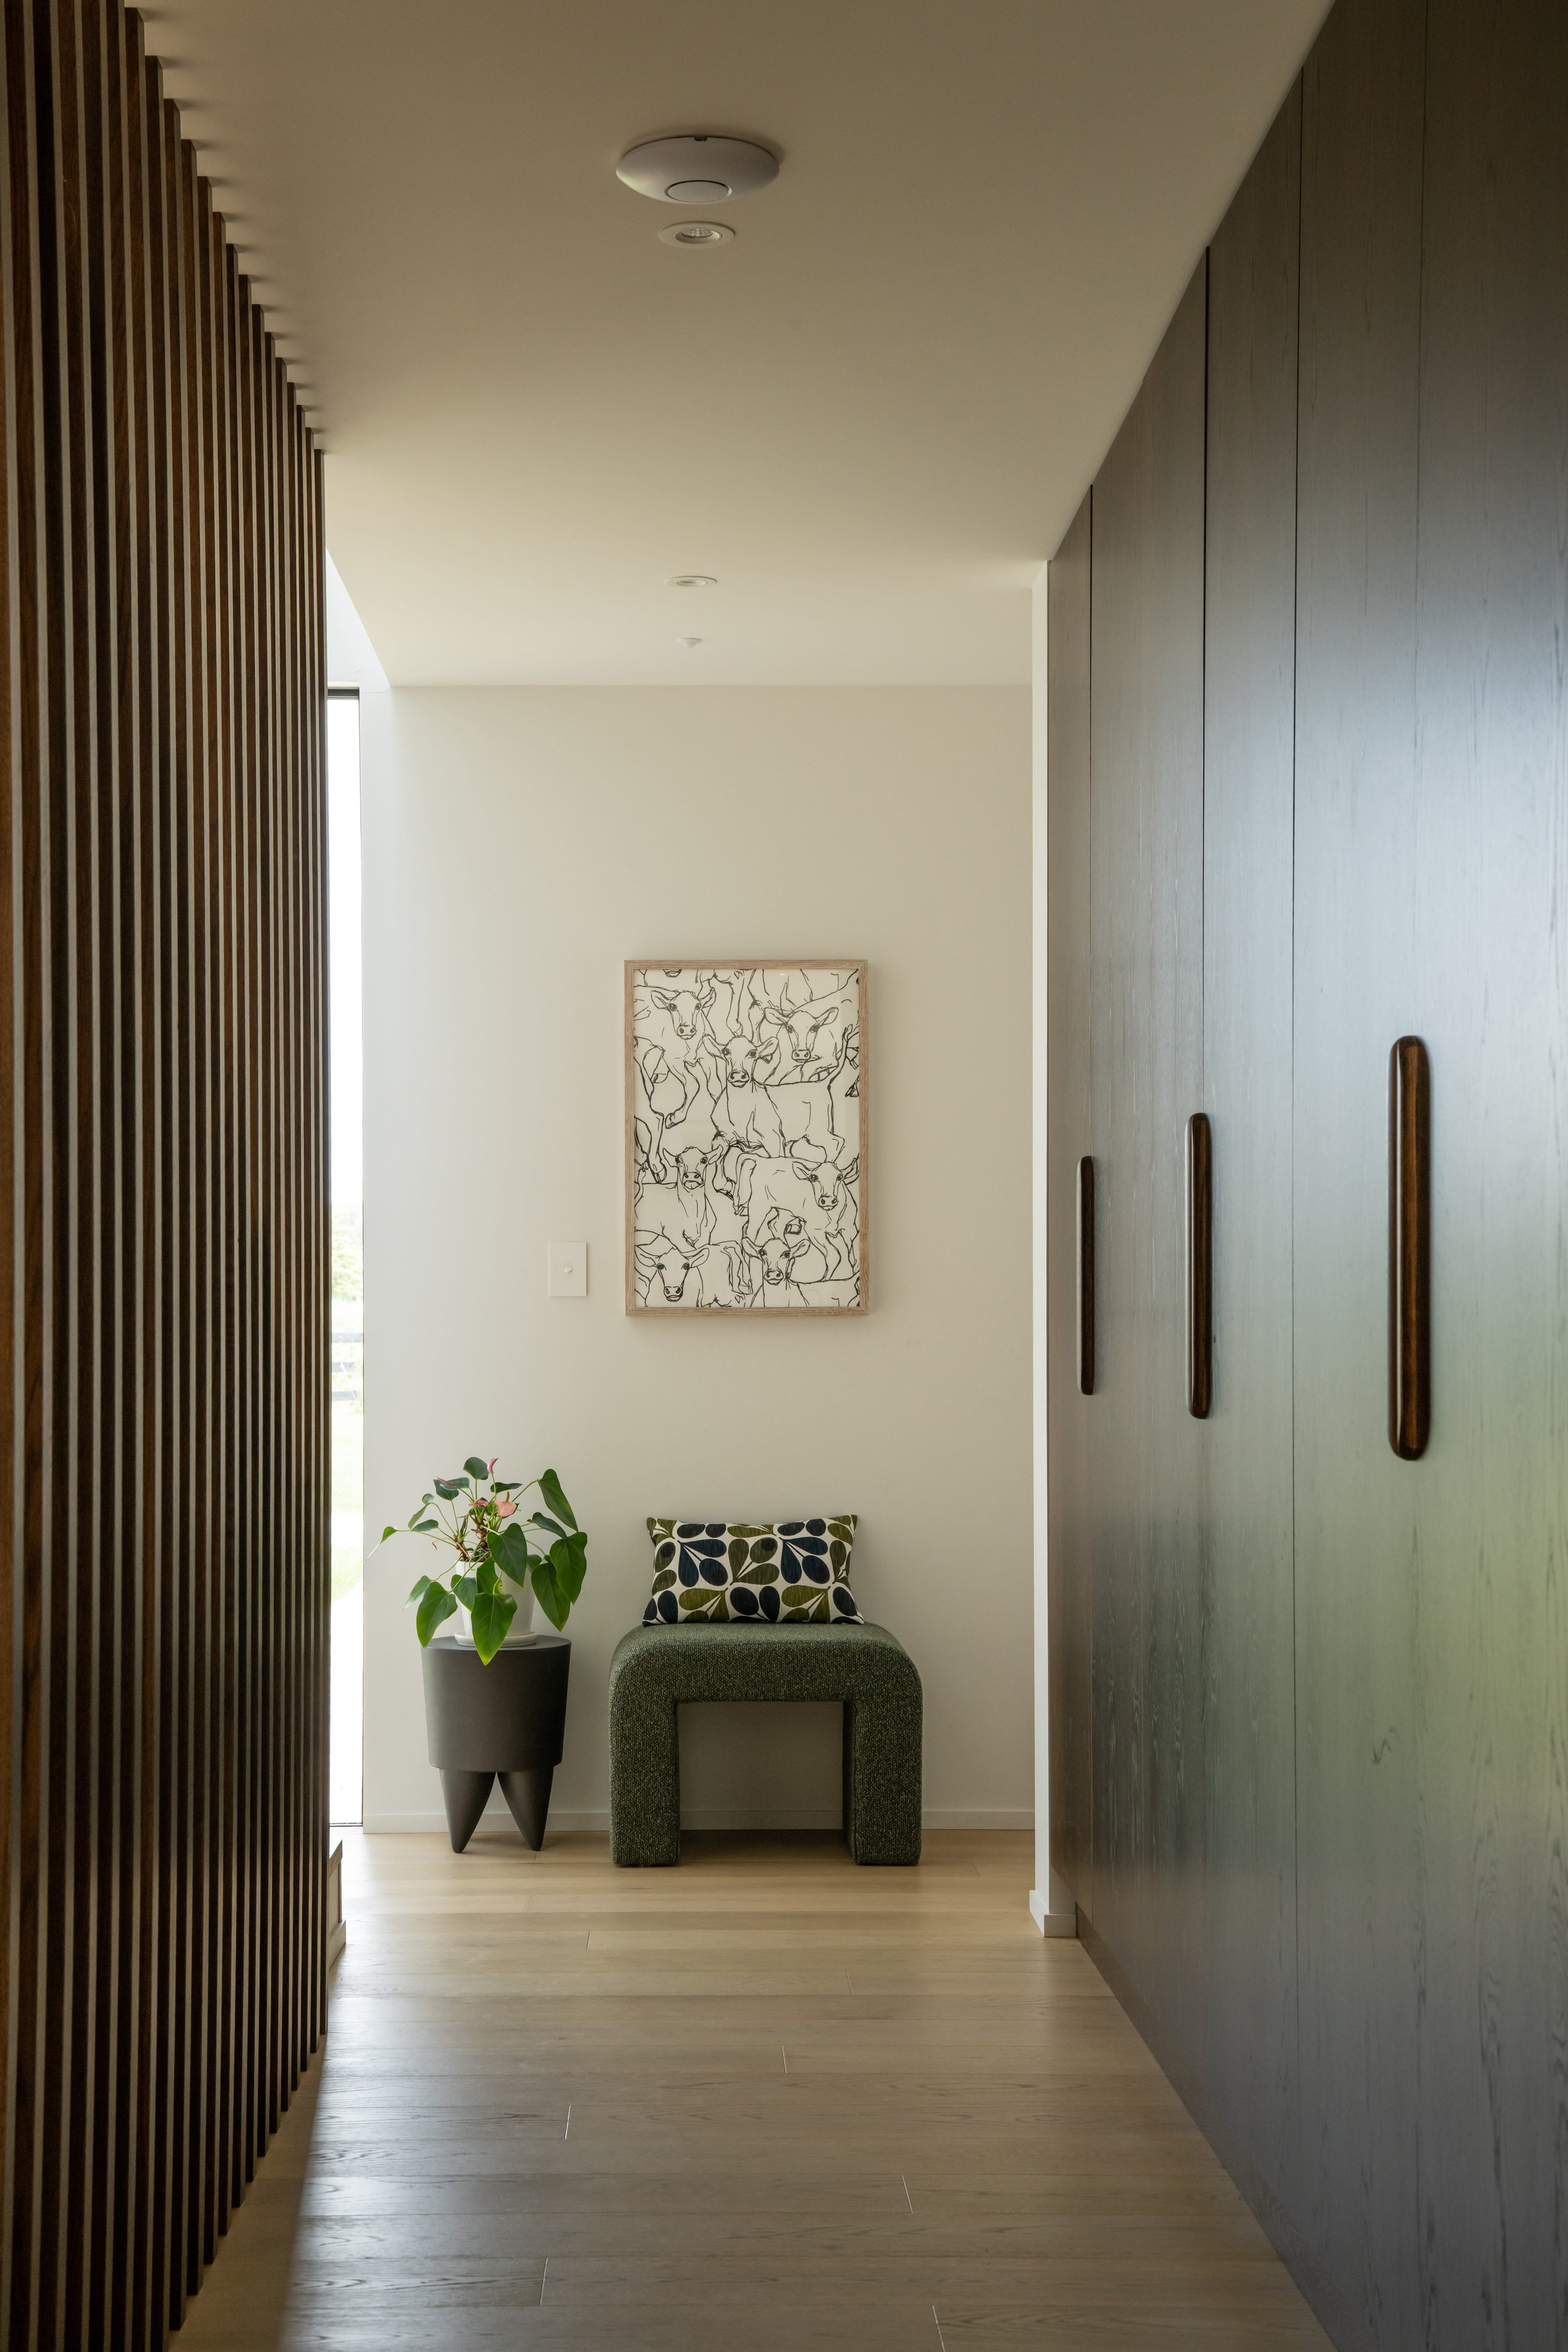
Built-in joinery elements introduce a deliberate contrast, with darker oak finishes used to frame storage, shelving and feature cabinetry. These darker elements provide visual weight and rhythm within the interior composition while maintaining a restrained and timeless aesthetic.
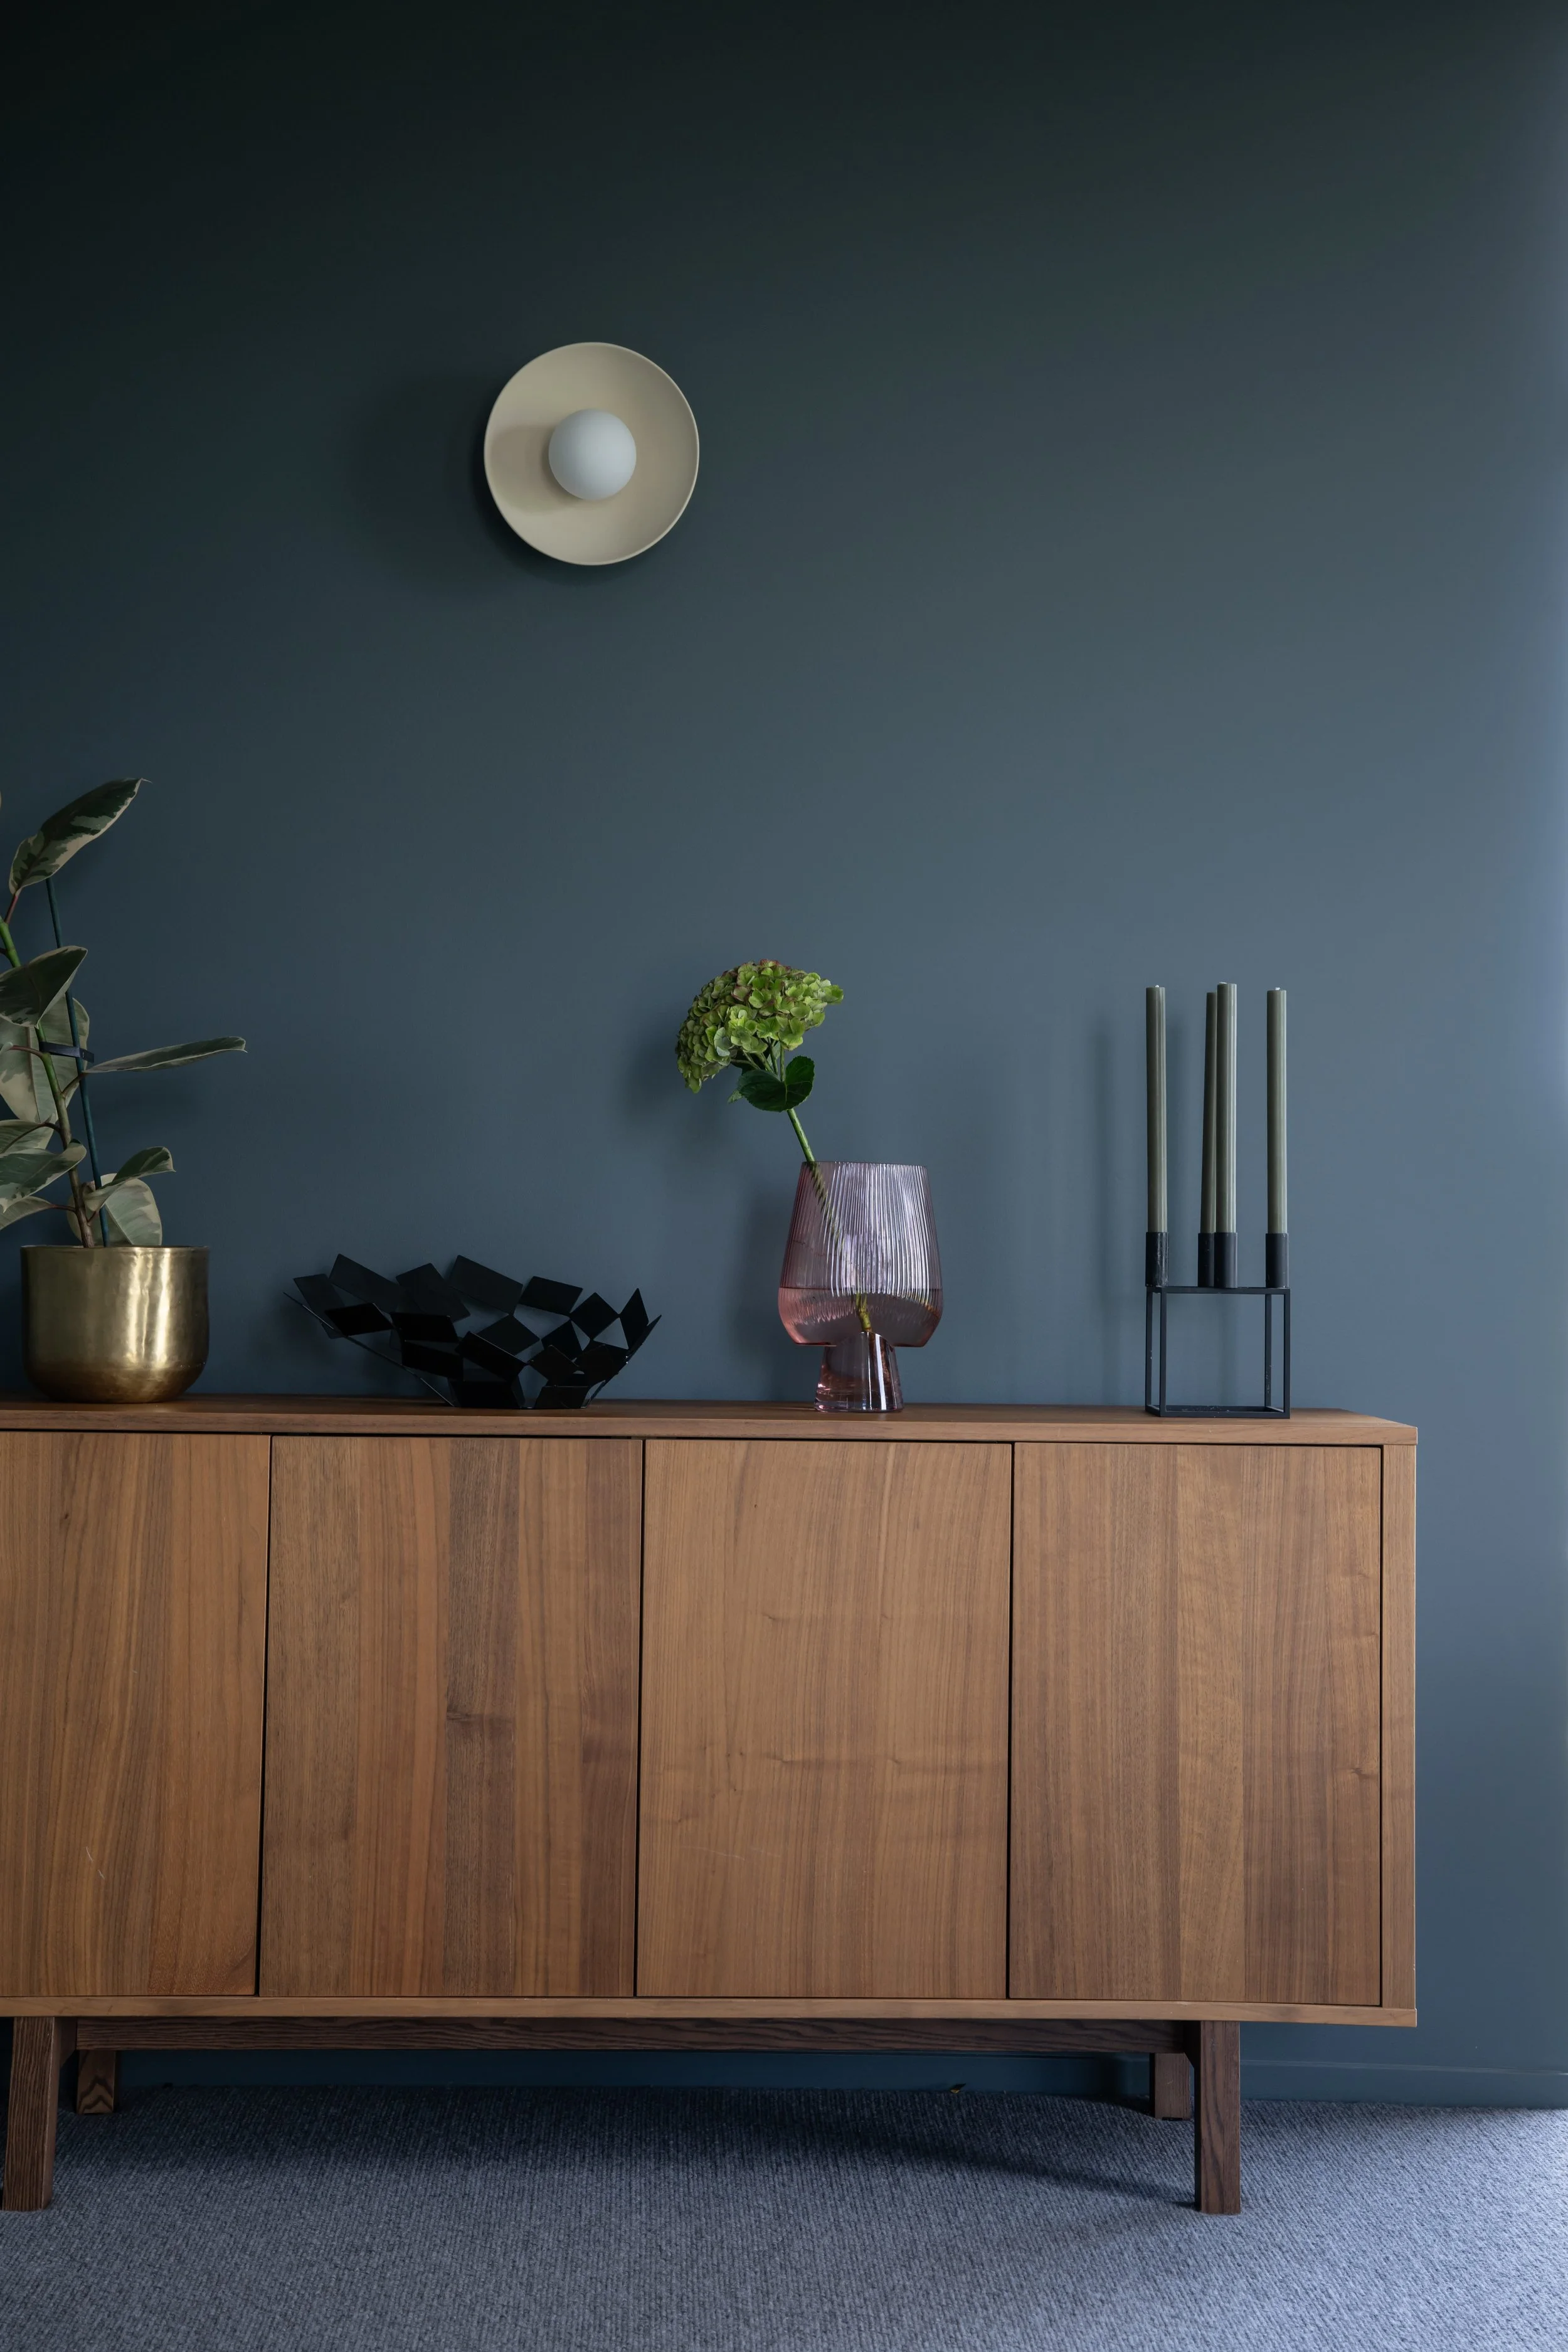
Pops of colour are introduced through carefully positioned feature walls and furnishings, adding moments of personality and softness to the otherwise natural material palette. Together, these elements create interiors that feel both refined and relaxed, reflecting the rural setting while supporting comfortable family living.
The homes interior space features a mix of rich contrasting materials, textures and forms. A specific material palate has been chosen for its nod to mid-century design and love of texture and colour. Polished concrete floors act as thermal mass and as a neutral tone in rooms filled with rich timber notes and feature walls. The kitchen joinery is a mix of a soft green prime ‘wicked’ coloured HPL and Prime ‘Original Oak’ that is carried throughout the homes various inbuilt furniture units. Ceasarstone ‘Primordia’ was selected and used throughout the kitchen and various joinery unit bench tops for its colour ties through to the main colour pallet of the home. A feature cantilevered, raw steel clad, rangehood sits matching dimensions above the kitchen island and acts as the main focal point of the space.
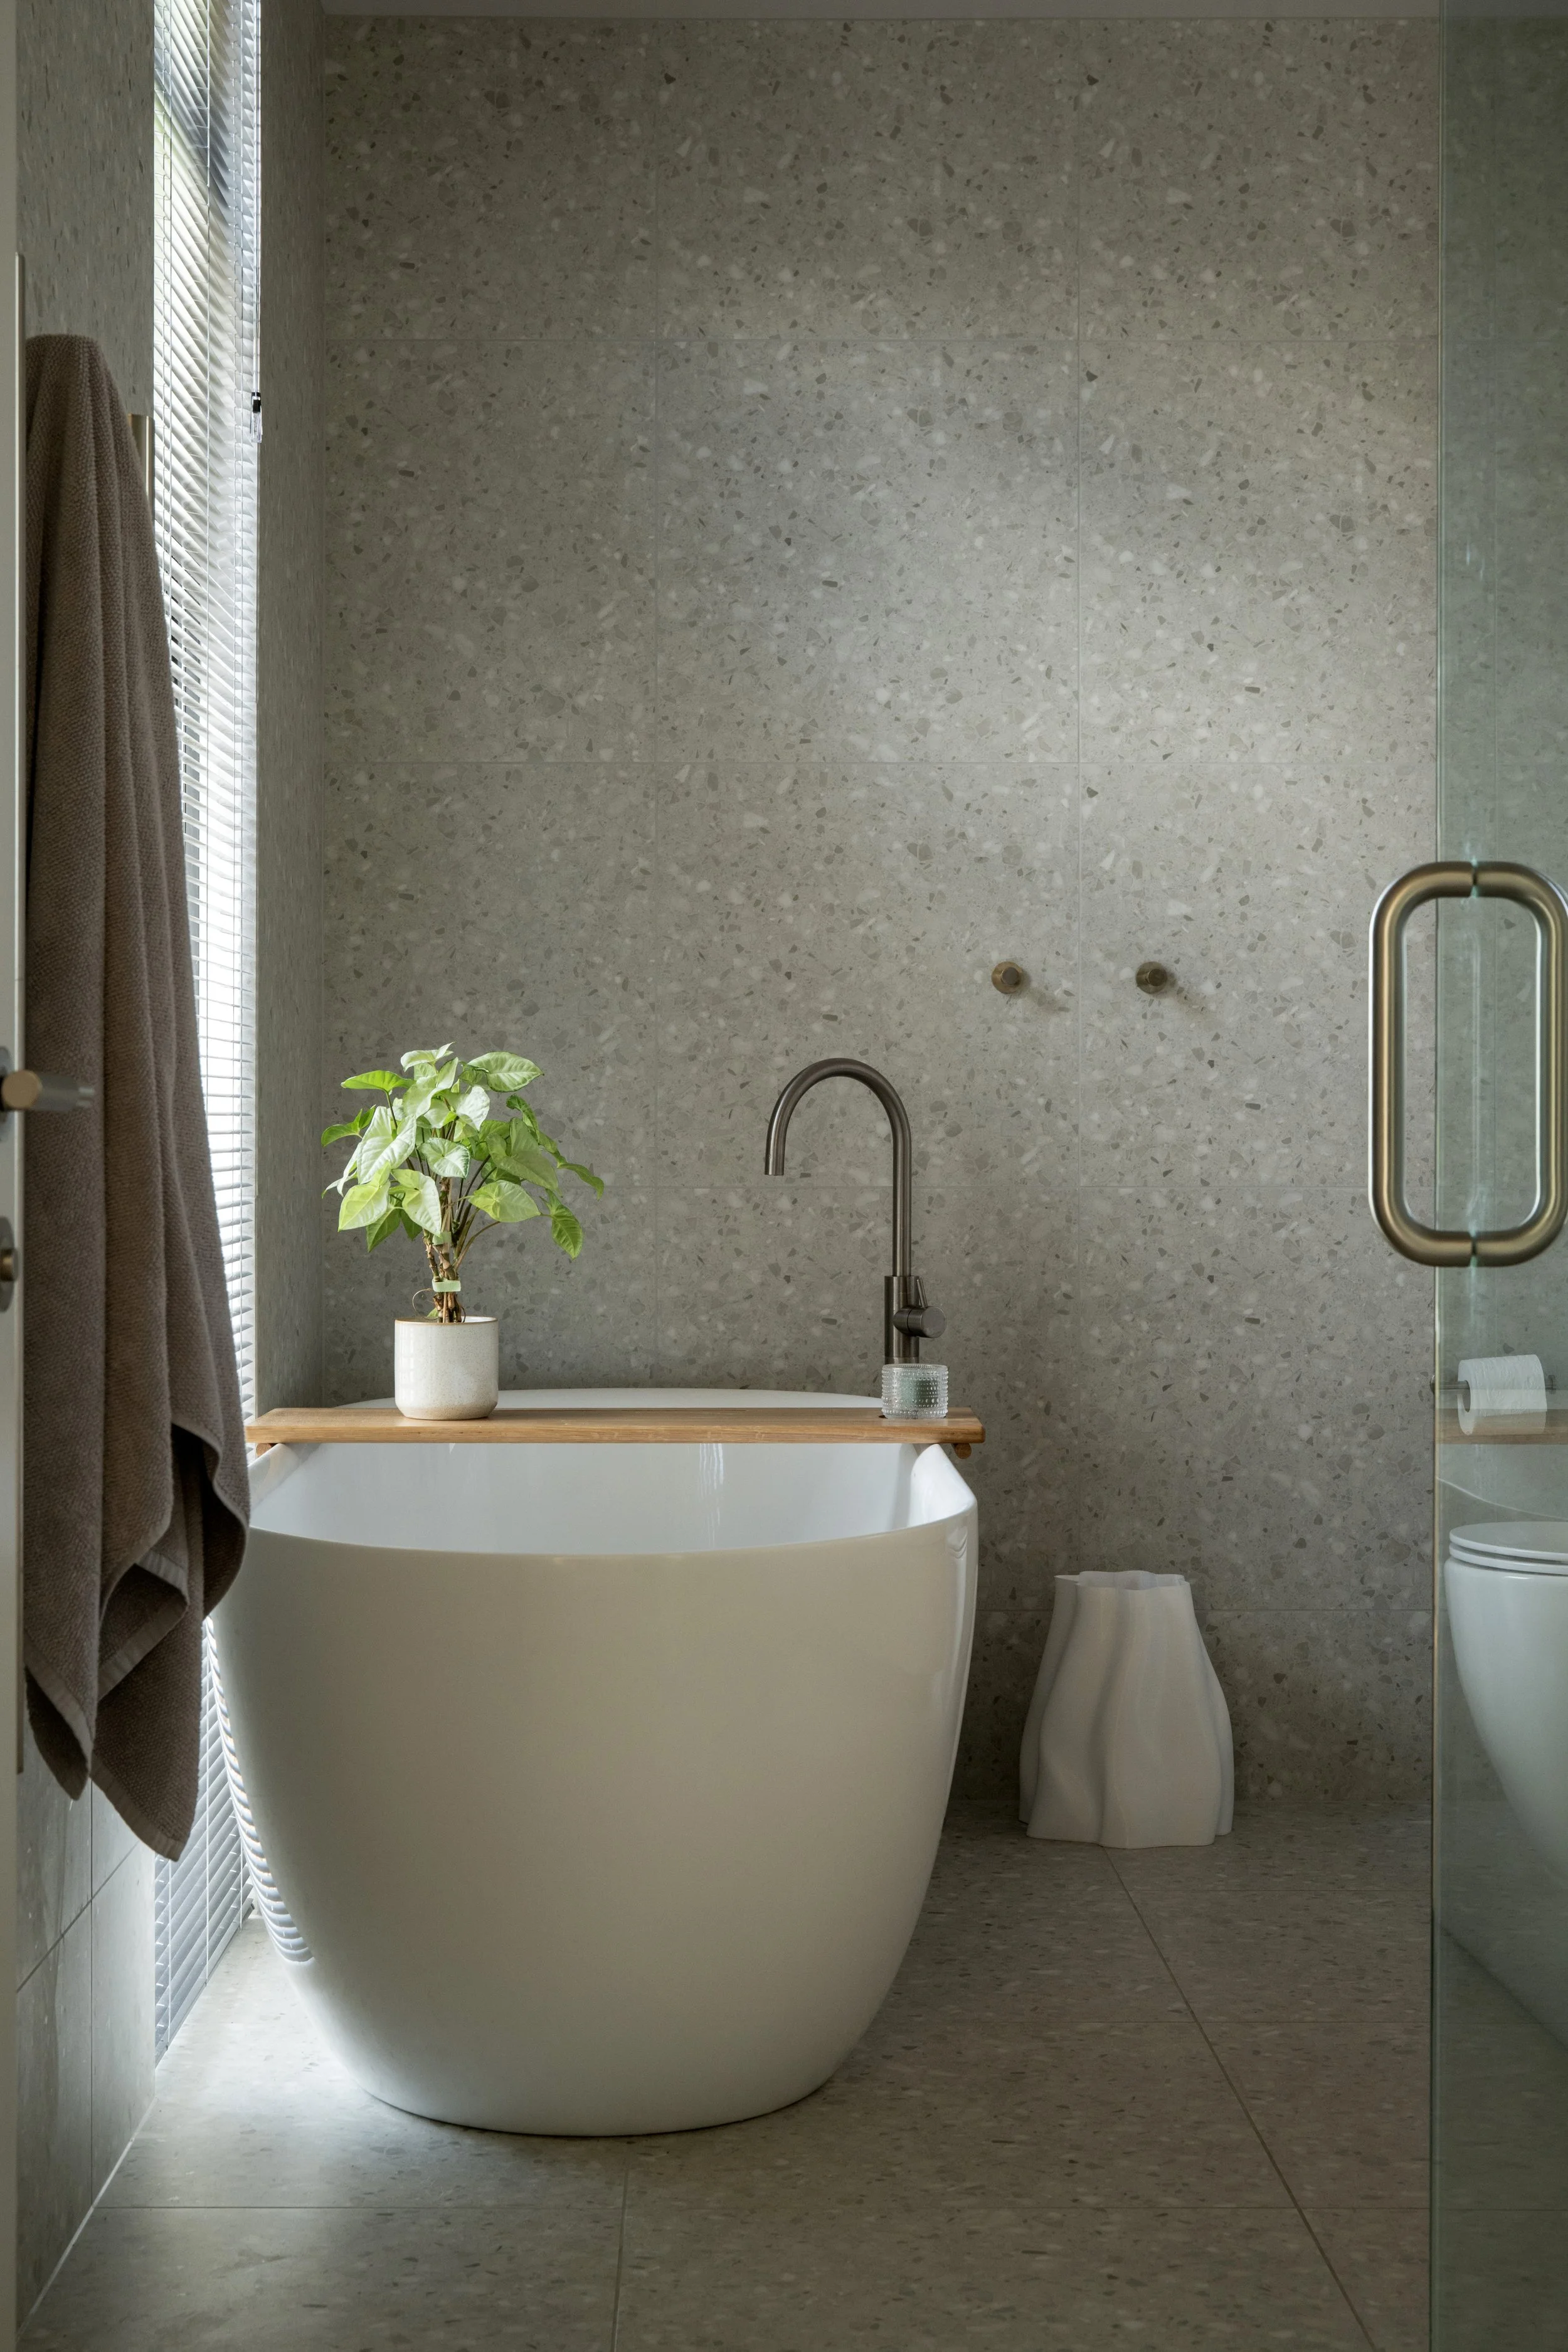
Resene ‘Gordons Green’ has been painted on selected walls offers a touch of elegance and compliments the simple tone of Resene ‘Black white’ used throughout the home. Ashin timber tongue and groove panelling lines the ceiling of the main living area, main bedroom and various walls throughout the home. The bathrooms feature uncomplicated plumbing fixtures and natural stone coloured wall tiles with an earthy olive floor tile incorporated to soften the space. Sustainability has been achieved within the interior space through the choice of natural and locally sourced materials. Natural New Zealand wool carpets make up part of this selection with window placement in each space deliberately placed to ensure the best solar gains.
-
Located - Ohoka, North Canterbury
Completed - 2025
Photography - Stephen GoodenoughCrafted by - Coldstream Builders