
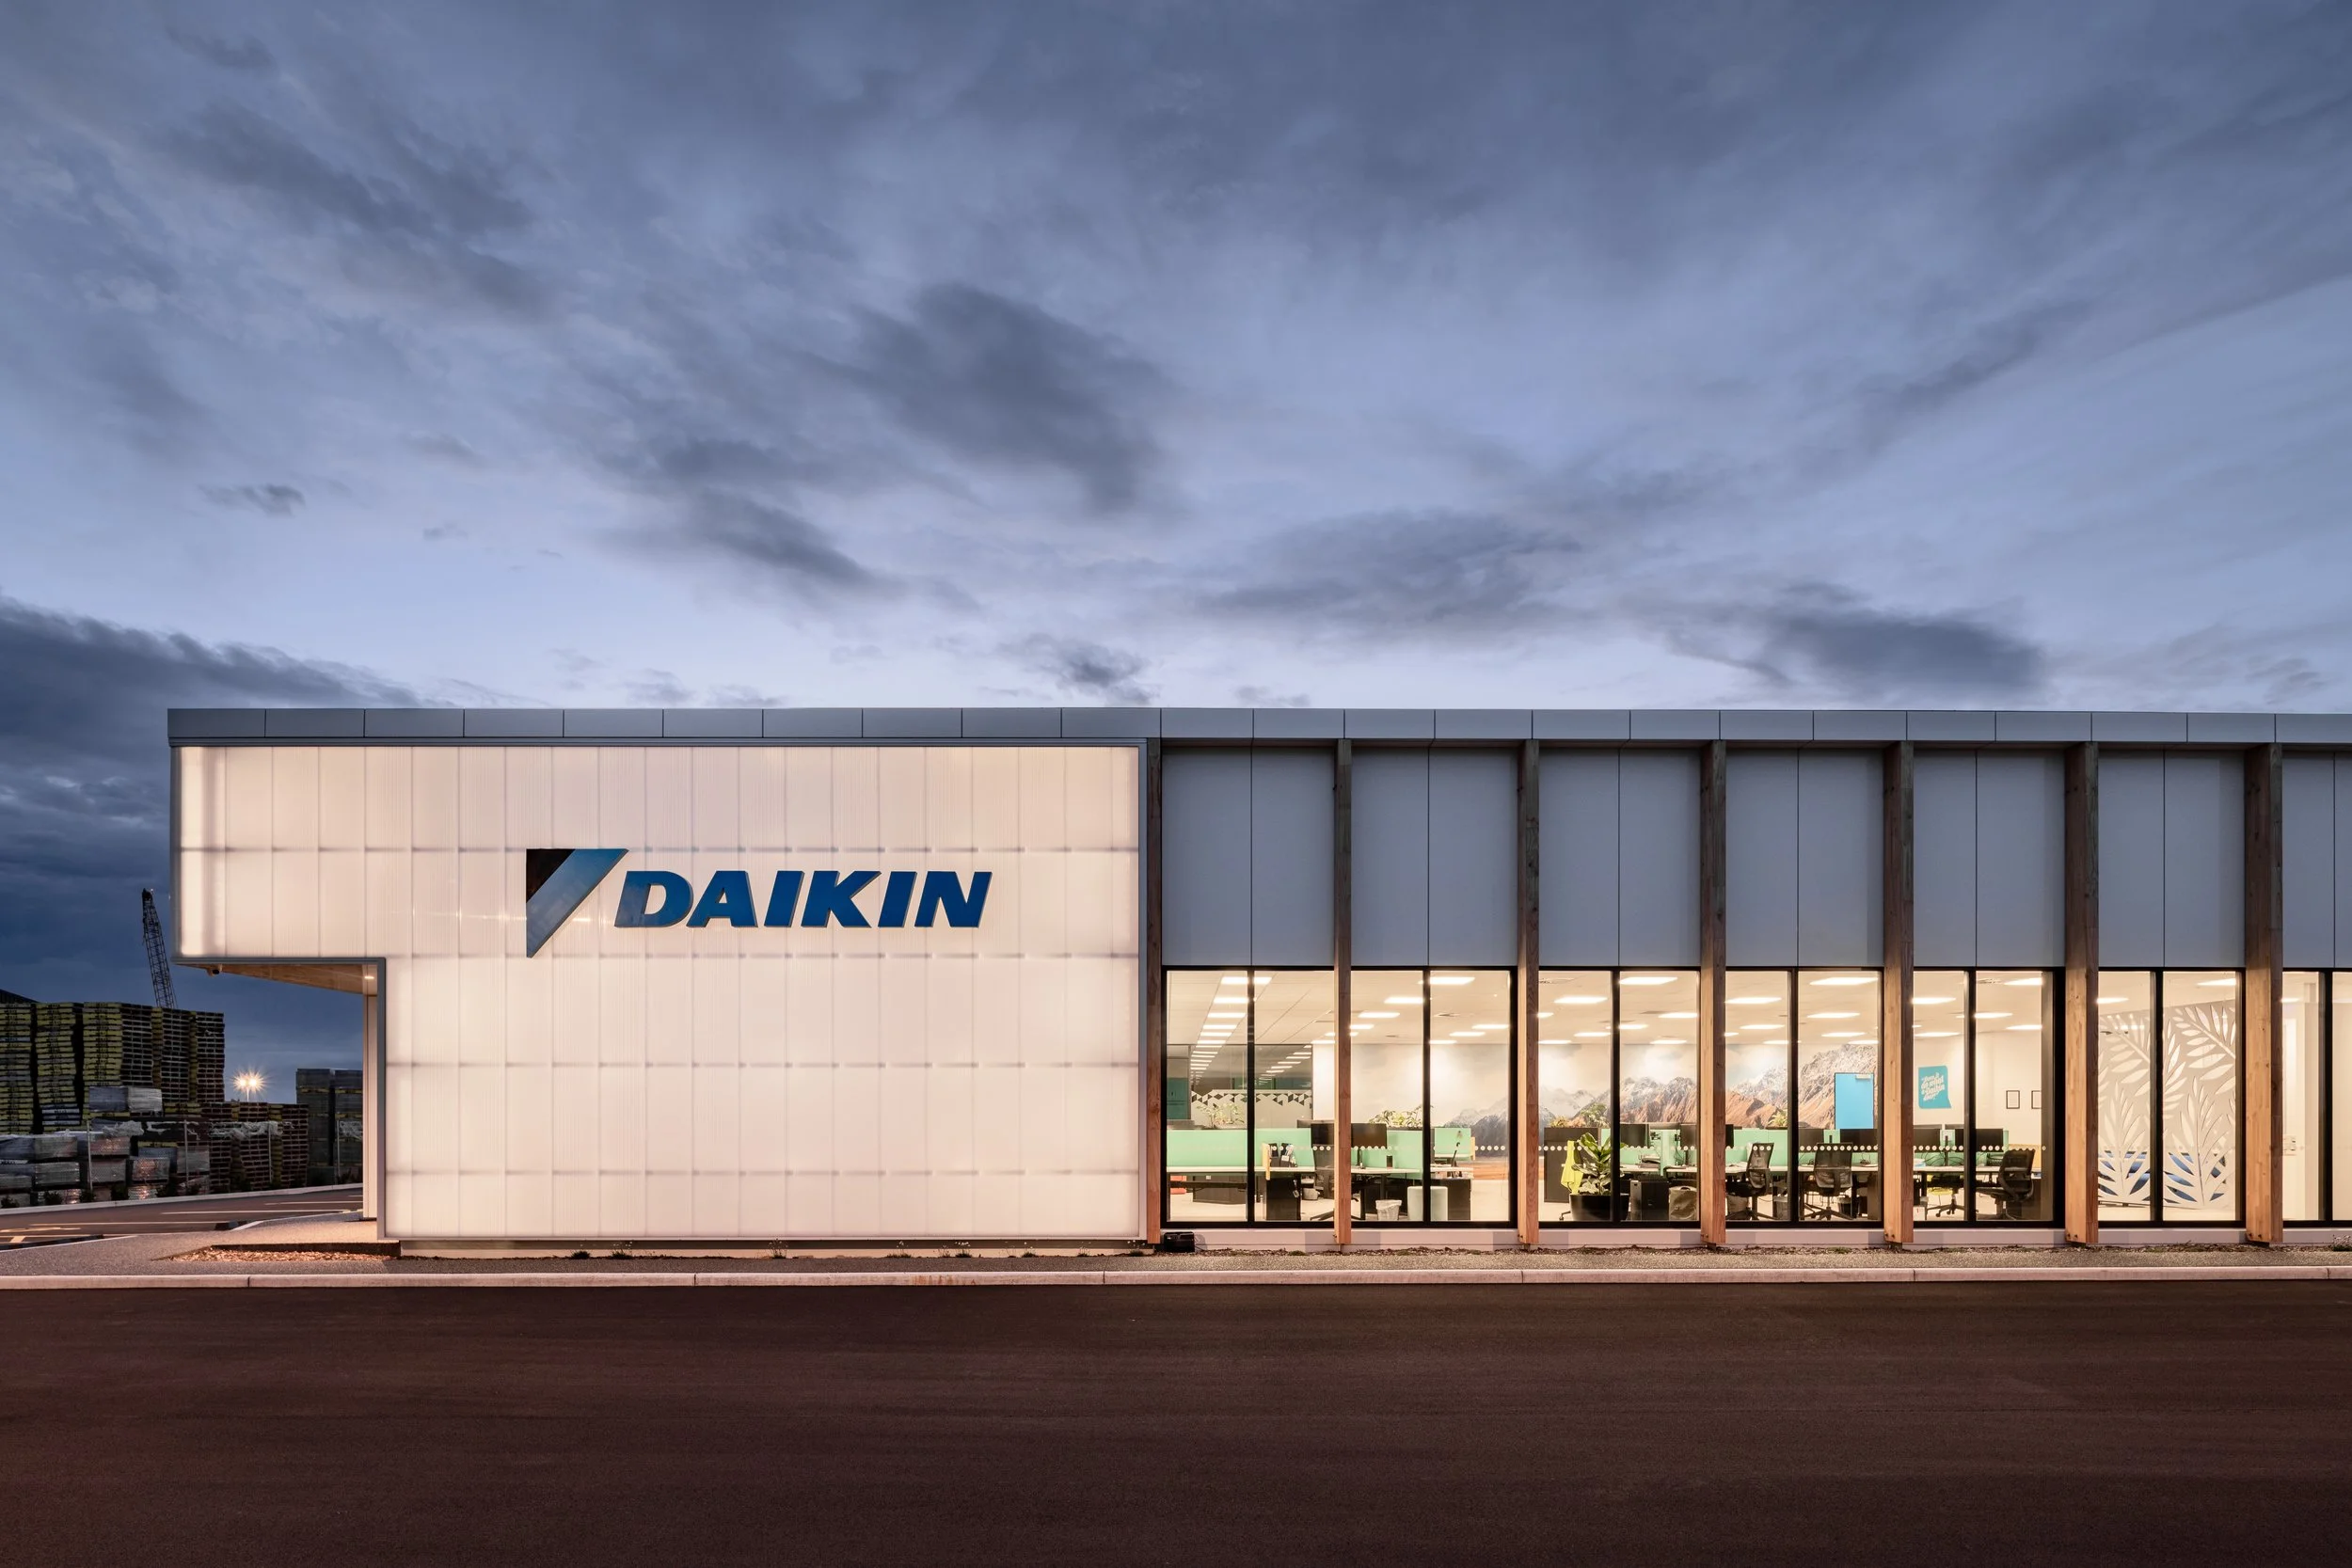
Daikin Park.

-
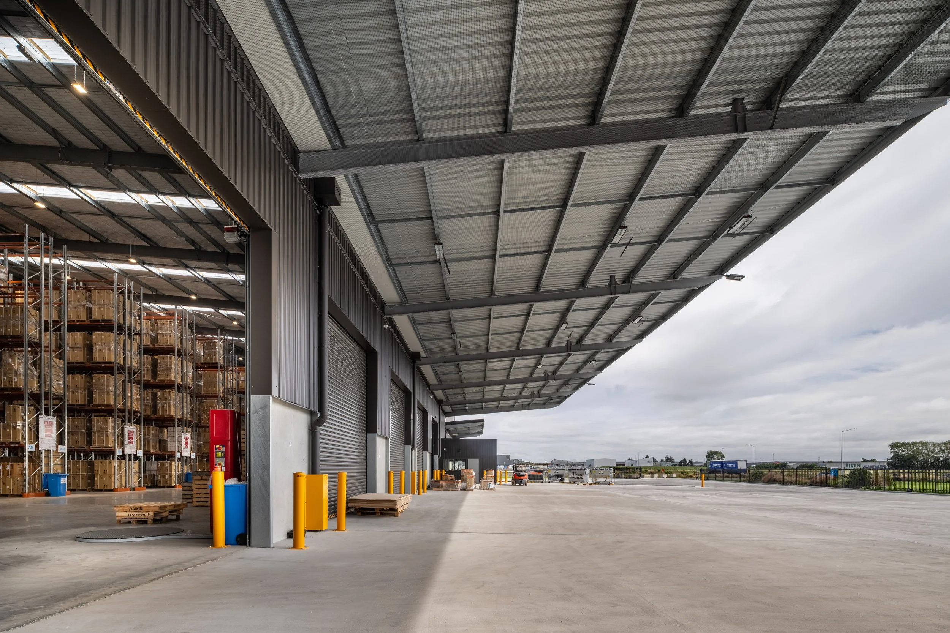
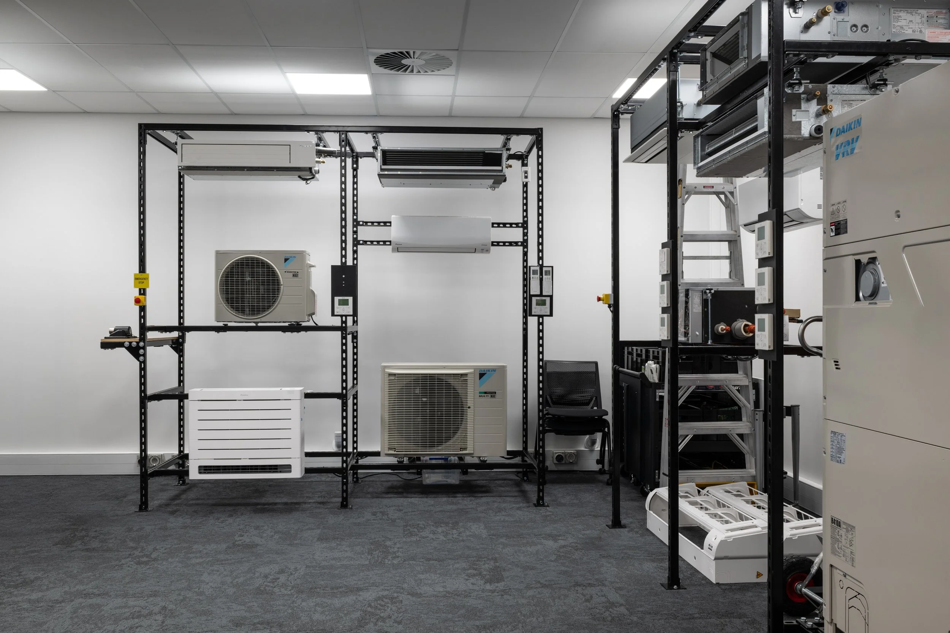
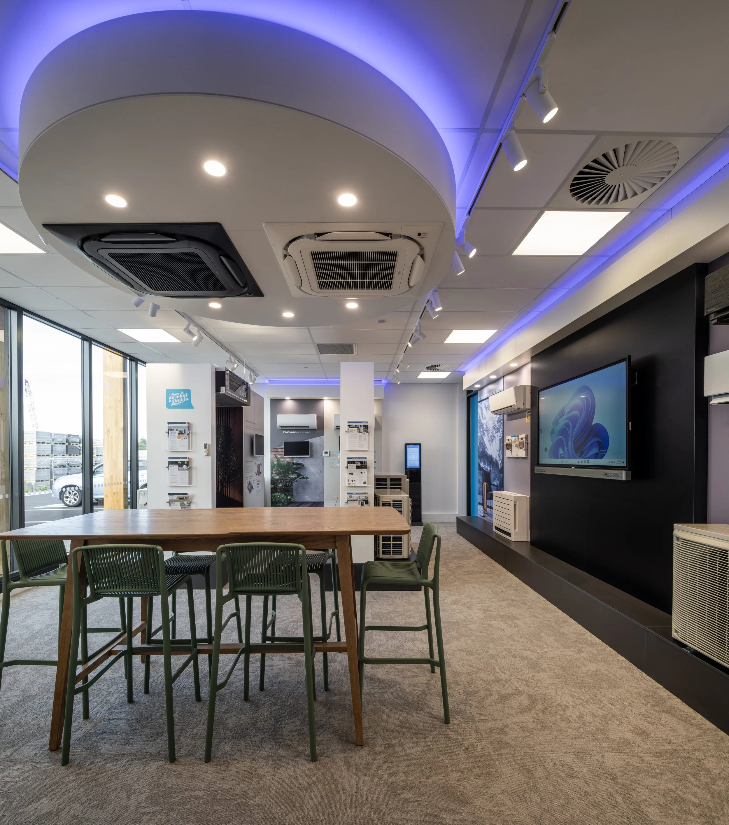
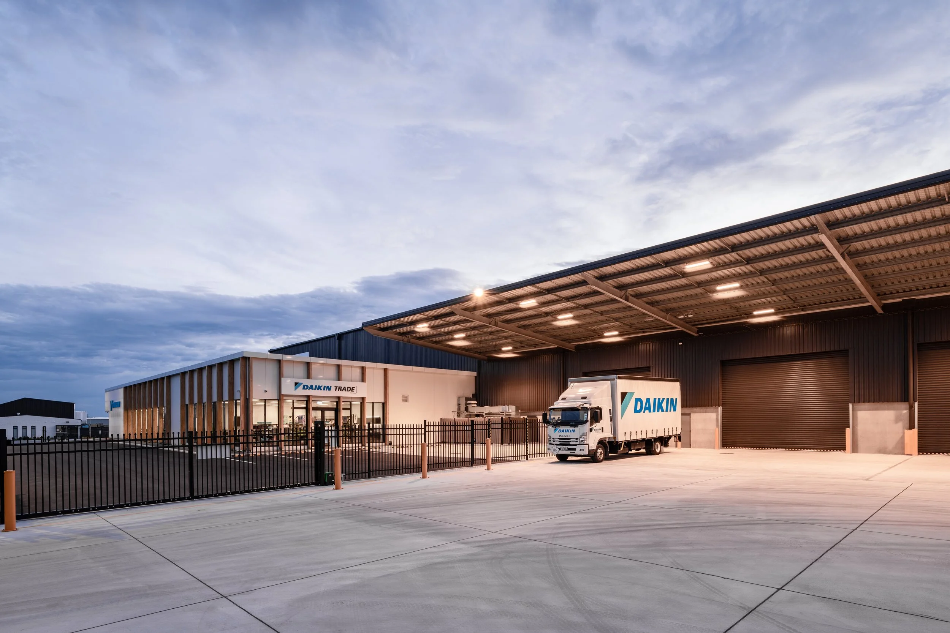
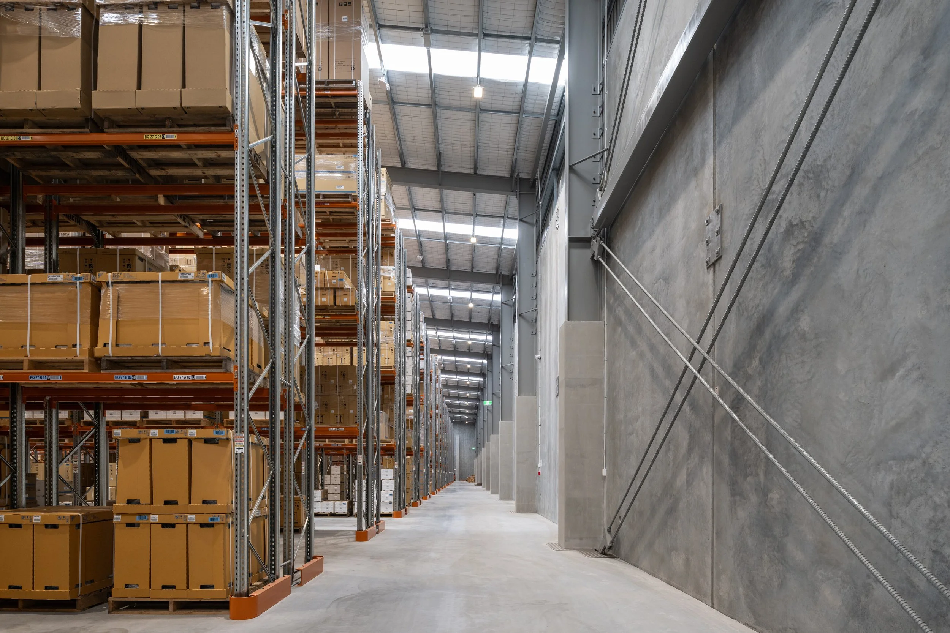
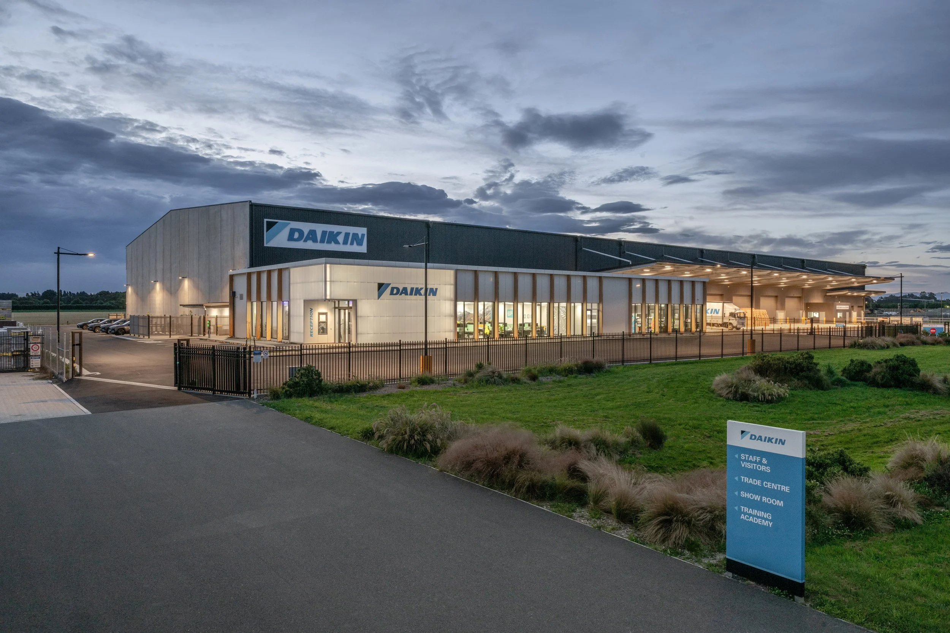
Daikin Park Christchurch is a purpose-built commercial facility consolidating Daikin’s South Island operations into a single integrated hub combining showroom, trade centre, training academy and large-scale distribution warehouse. Located within Christchurch’s industrial precinct, the project responds to a brief centred on operational efficiency, industry leadership and environmental responsibility within the HVAC sector.
The 7,861m² facility is designed to support the growing demand for electrified heating and cooling technologies across the South Island while creating a working environment that demonstrates the practical application of advanced HVAC systems. The building brings together logistics, training and customer engagement within a cohesive architectural framework, allowing visitors, installers and industry partners to experience systems operating in real-world conditions.
Central to the project is a pioneering refrigerant reclamation model, where recovered refrigerant from end-of-life heat pump systems is cleaned, reprocessed and reused within the building’s own mechanical systems. This circular approach prevents high global warming potential gases from entering the waste stream and significantly reduces the carbon footprint associated with refrigerant supply.
The fully electric building has achieved a 5 Green Star Design and As-Built rating and incorporates a 100kW rooftop solar array, heat recovery HVAC systems and electric vehicle infrastructure, positioning the facility as a benchmark for sustainable industrial development.
-
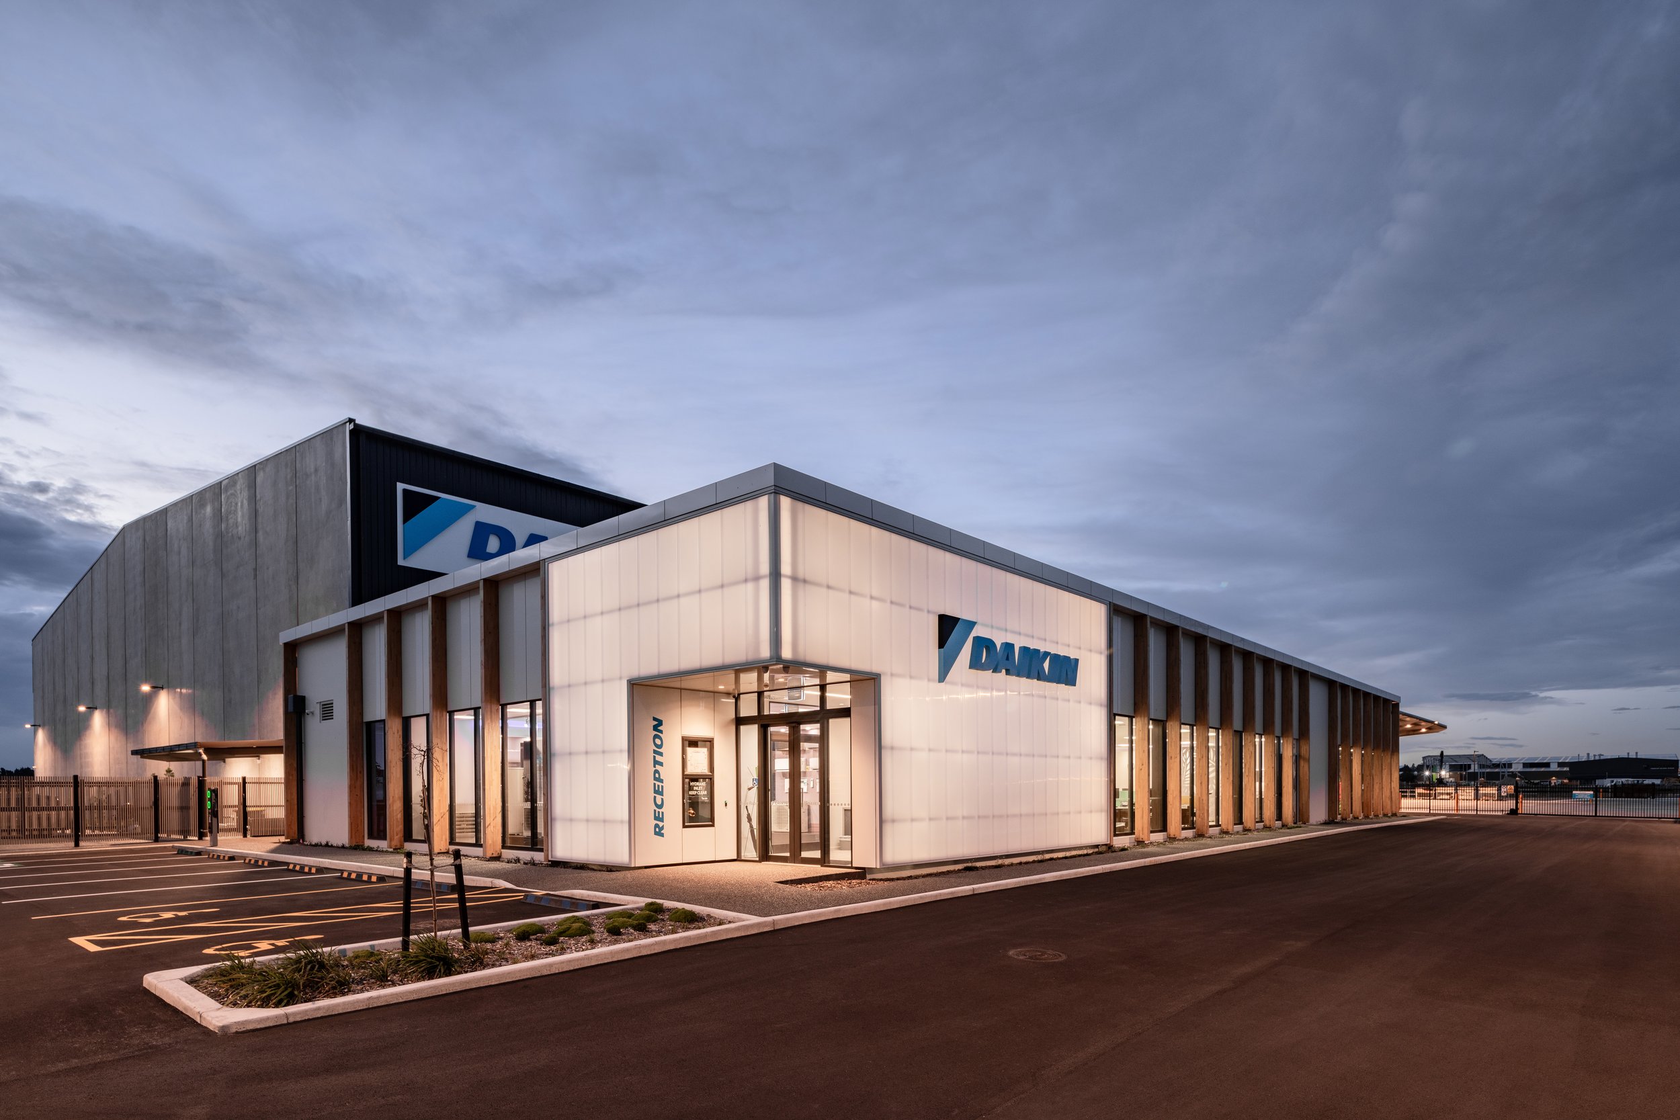
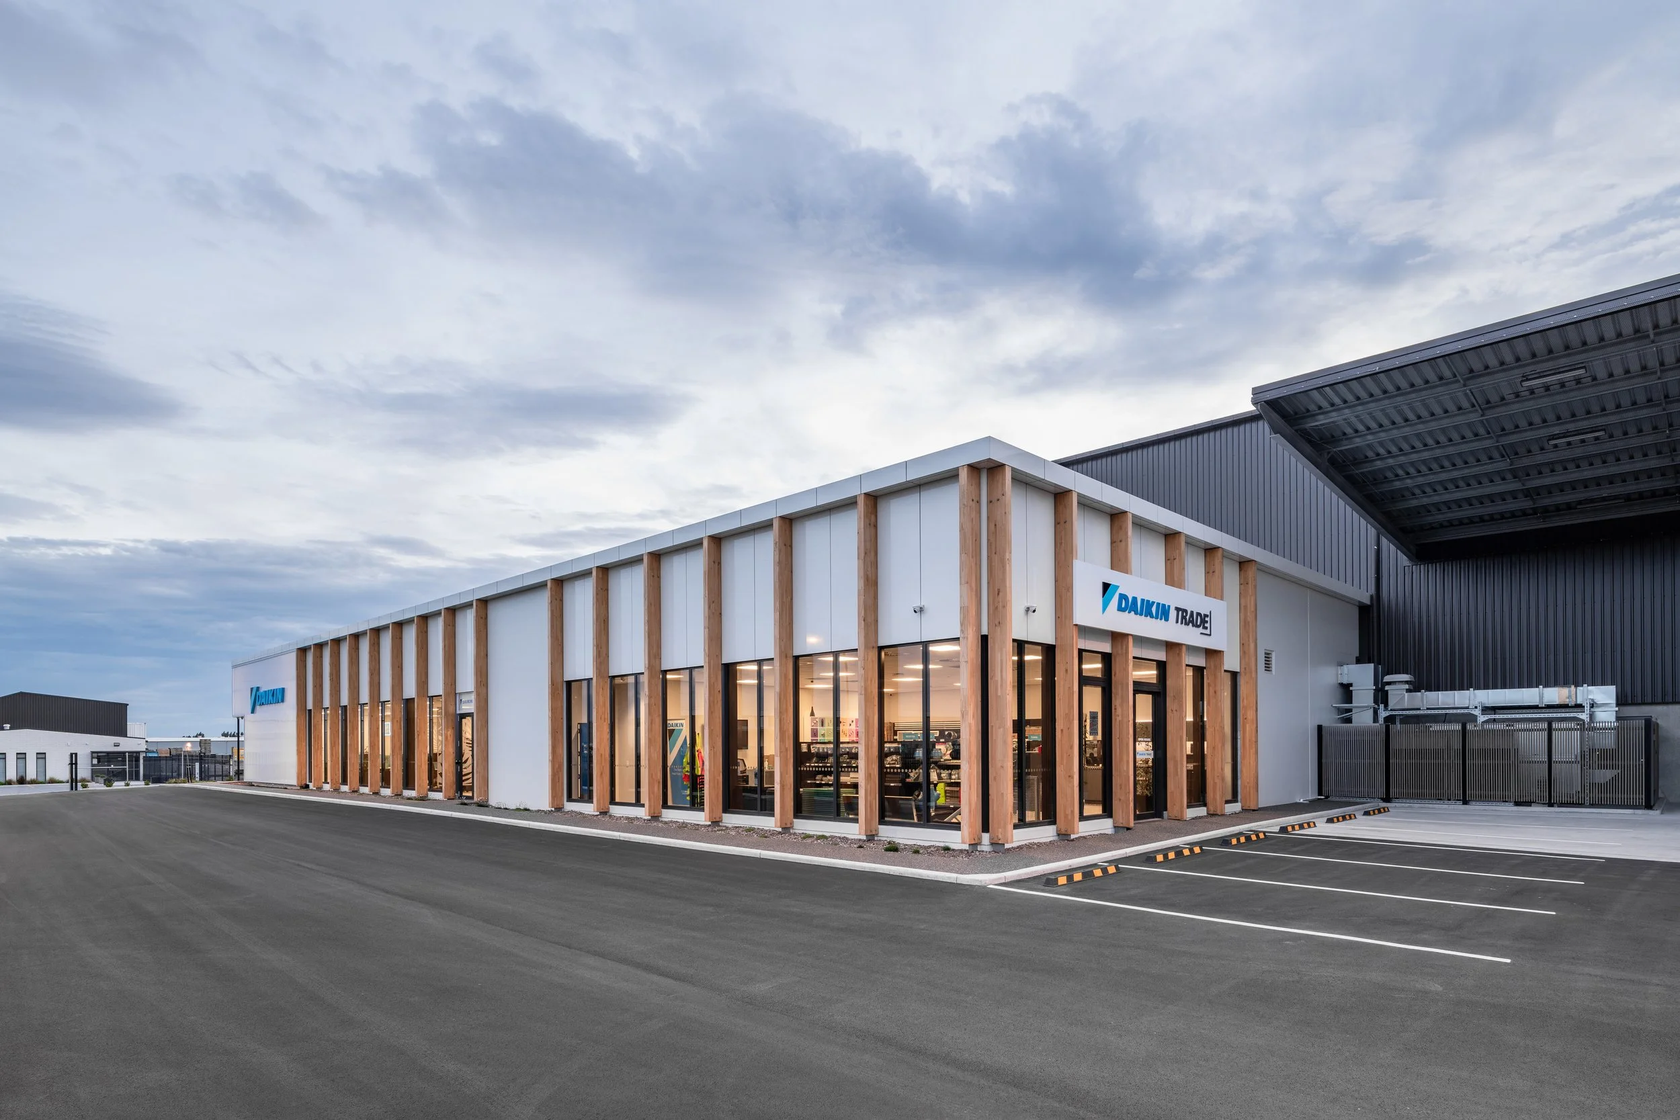
The design of Daikin Park Christchurch balances the operational requirements of a large-scale distribution warehouse with a refined architectural response for its office, showroom and training environments. These public-facing functions are articulated as a distinct volume at the front of the building, providing a clear point of arrival and establishing a strong architectural identity for the facility.
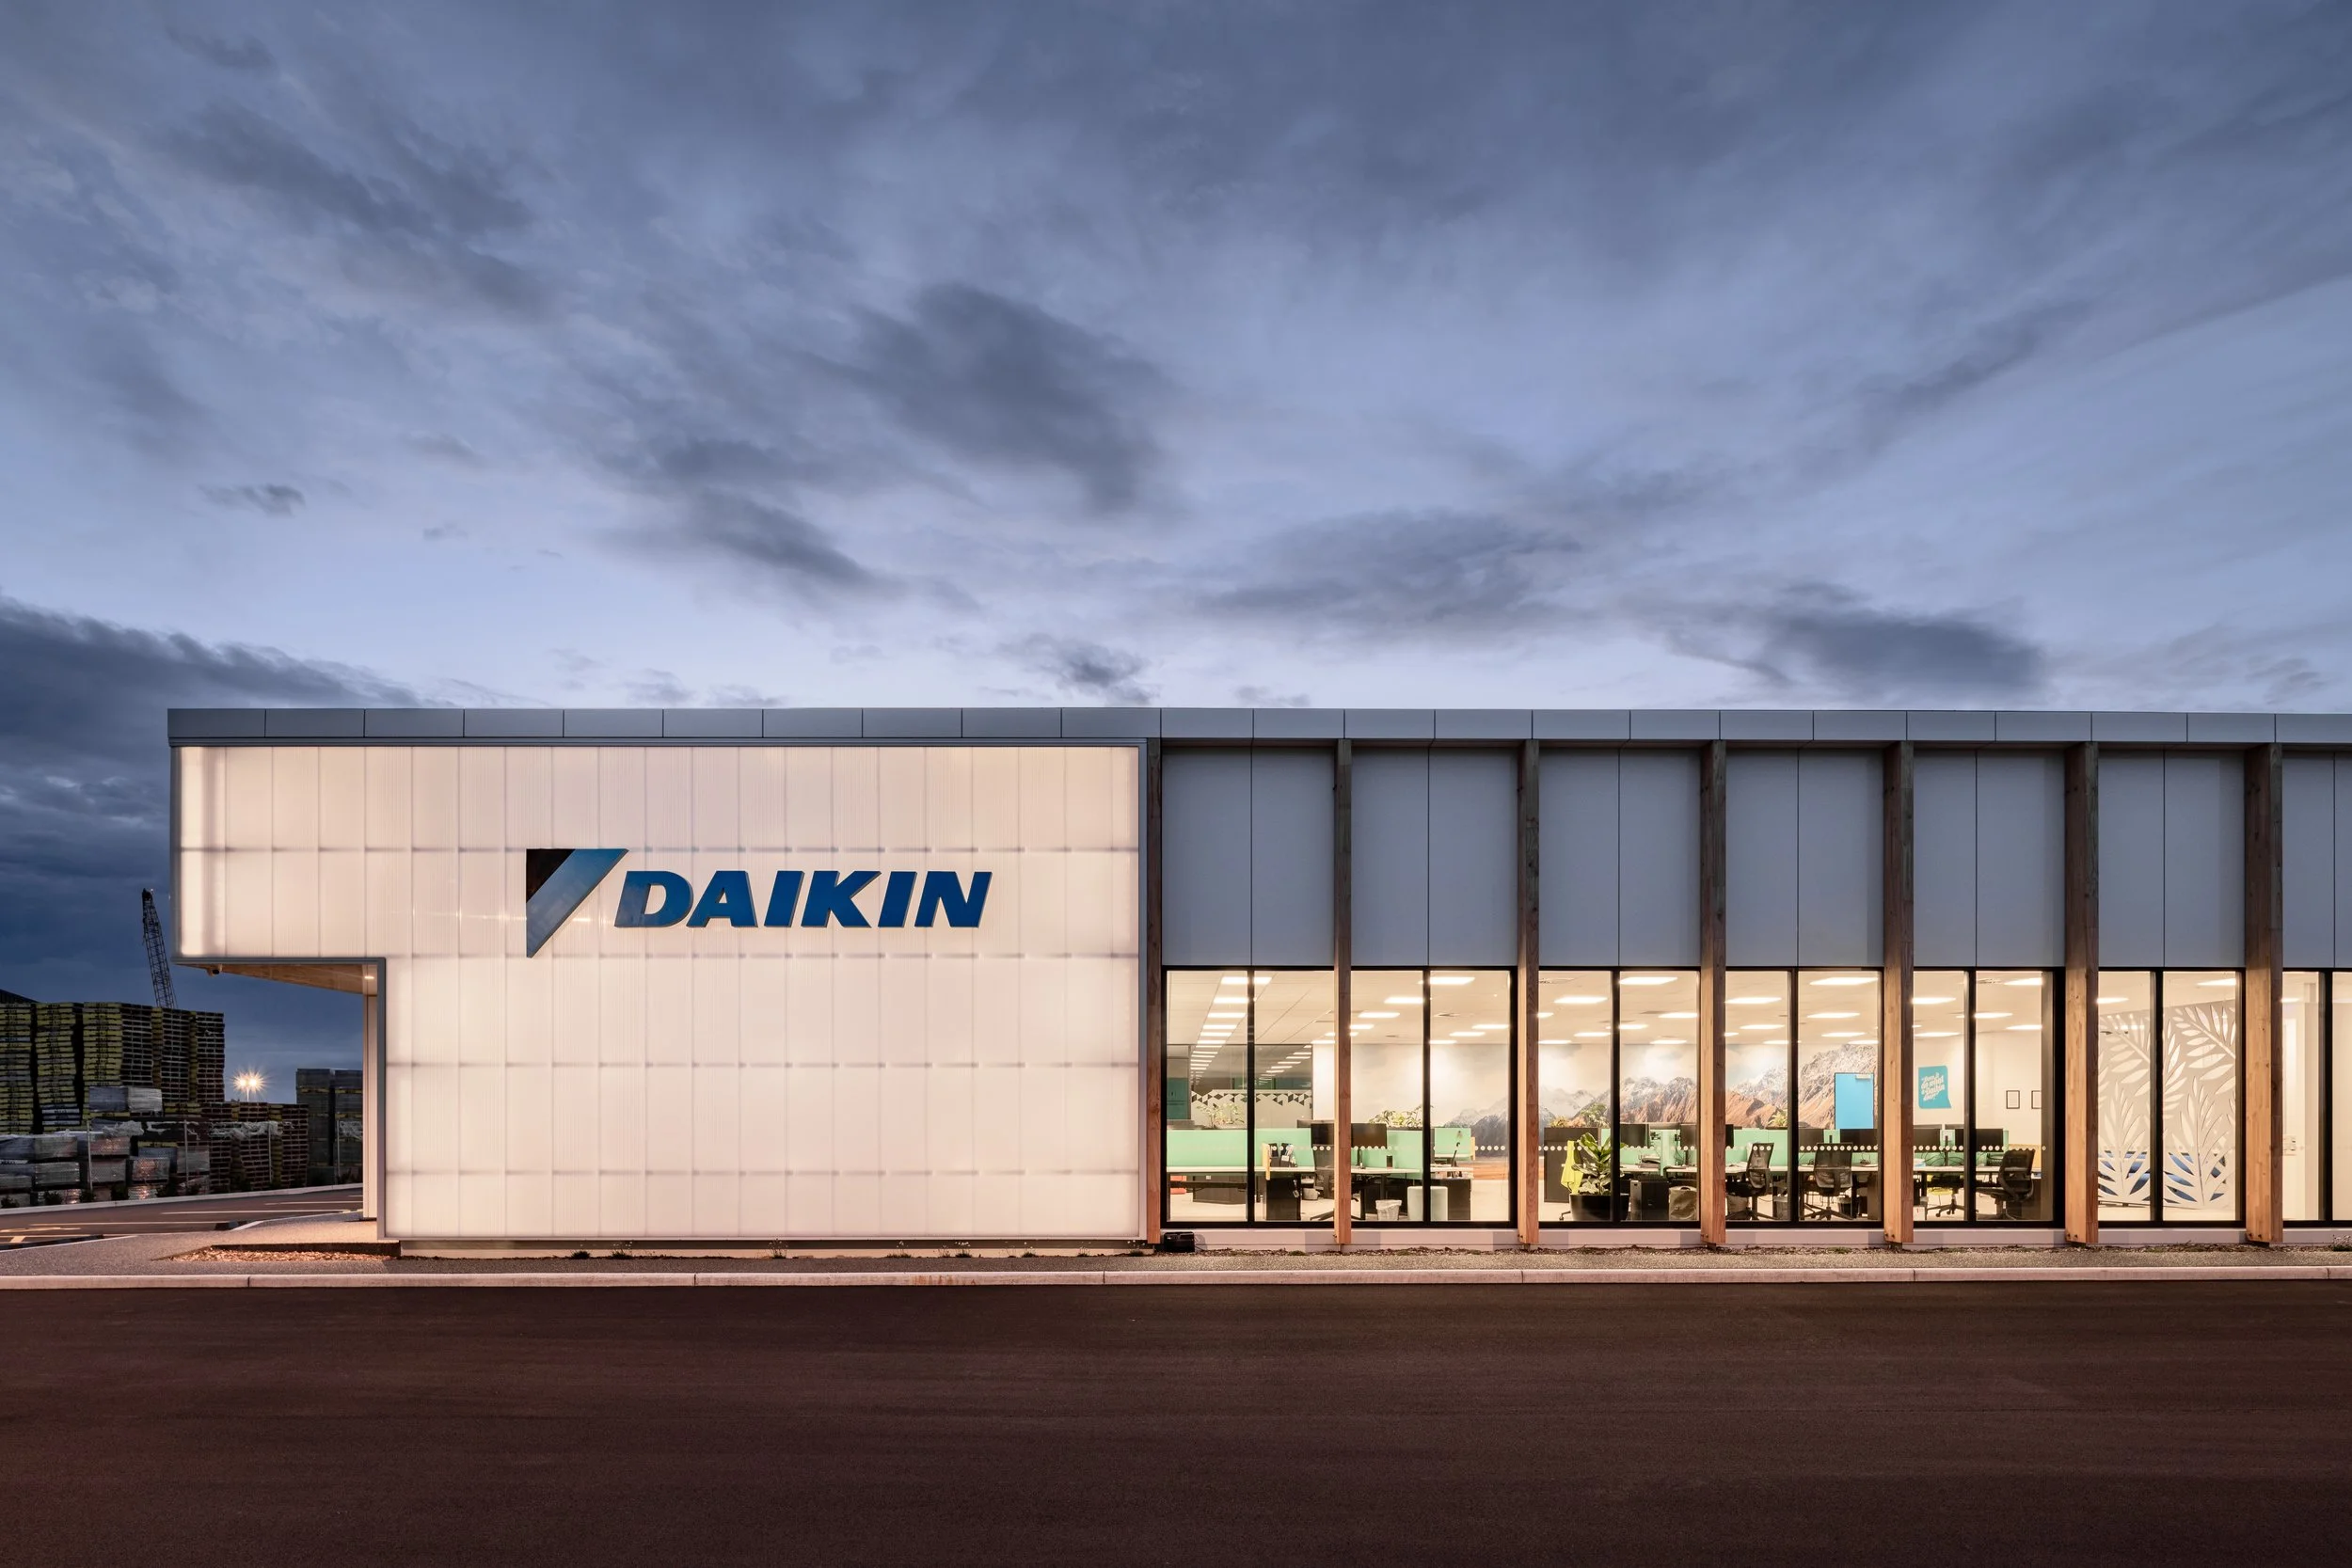
A defining element of the project is the translucent Corplex façade wrapping the office corner. This lightweight external skin forms a luminous architectural feature that reinforces the building’s presence within the surrounding industrial landscape. By day the façade provides a subtle, layered expression to the building envelope, while at night the illuminated surface creates a clear marker within the industrial setting and strengthens the Daikin brand presence.
Externally expressed glulam columns establish a vertical rhythm along the façade, introducing warmth and natural materiality to an otherwise industrial building typology. The timber structure provides both structural clarity and visual contrast against the larger warehouse form, helping to humanise the scale of the development.
-
Located - Christchurch
Completed - 2025
Photography - Stephen GoodenoughCrafted by - Hanham and Philp