
Bethel.
-
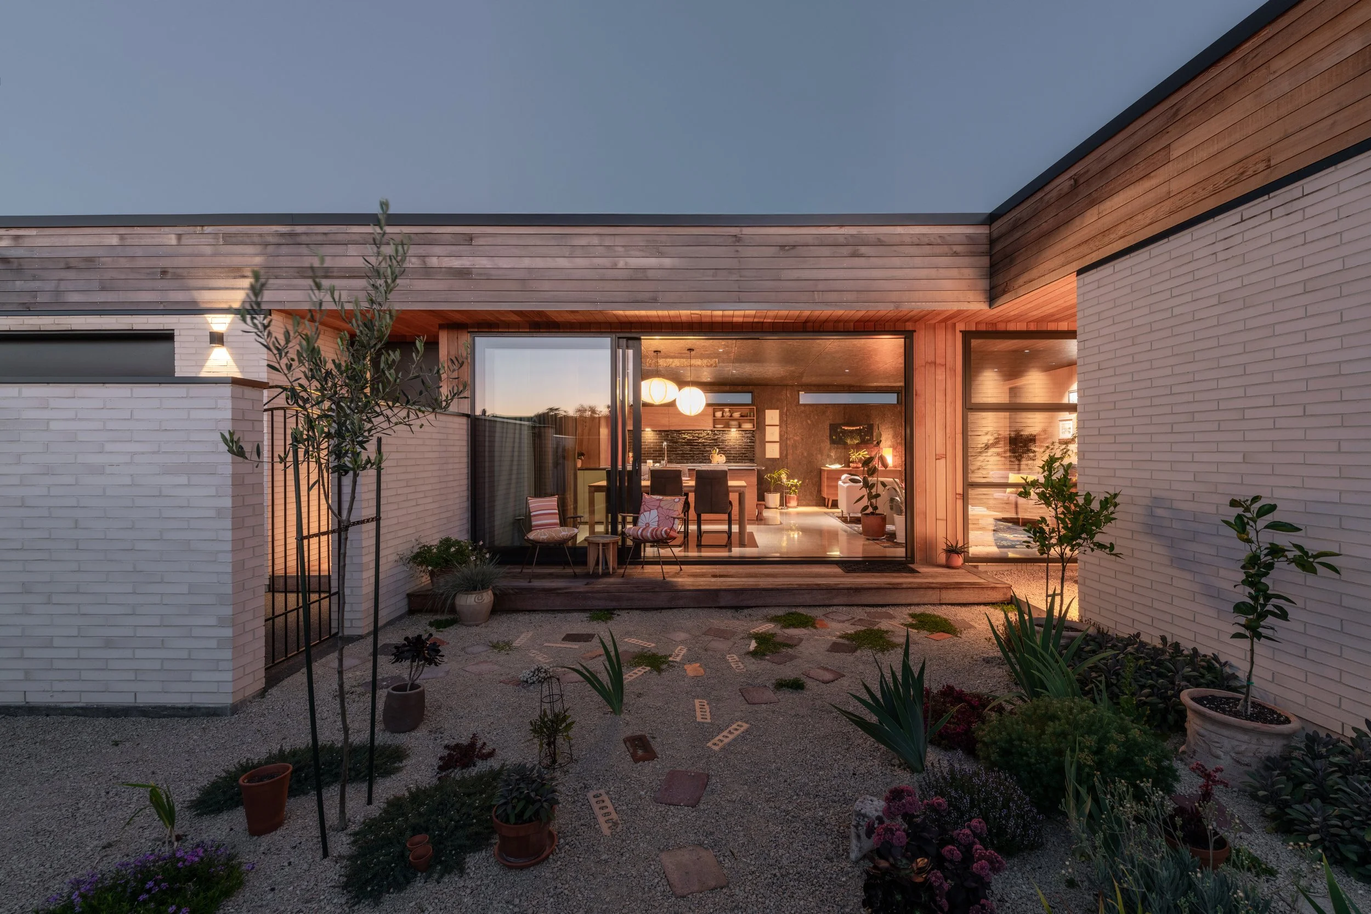
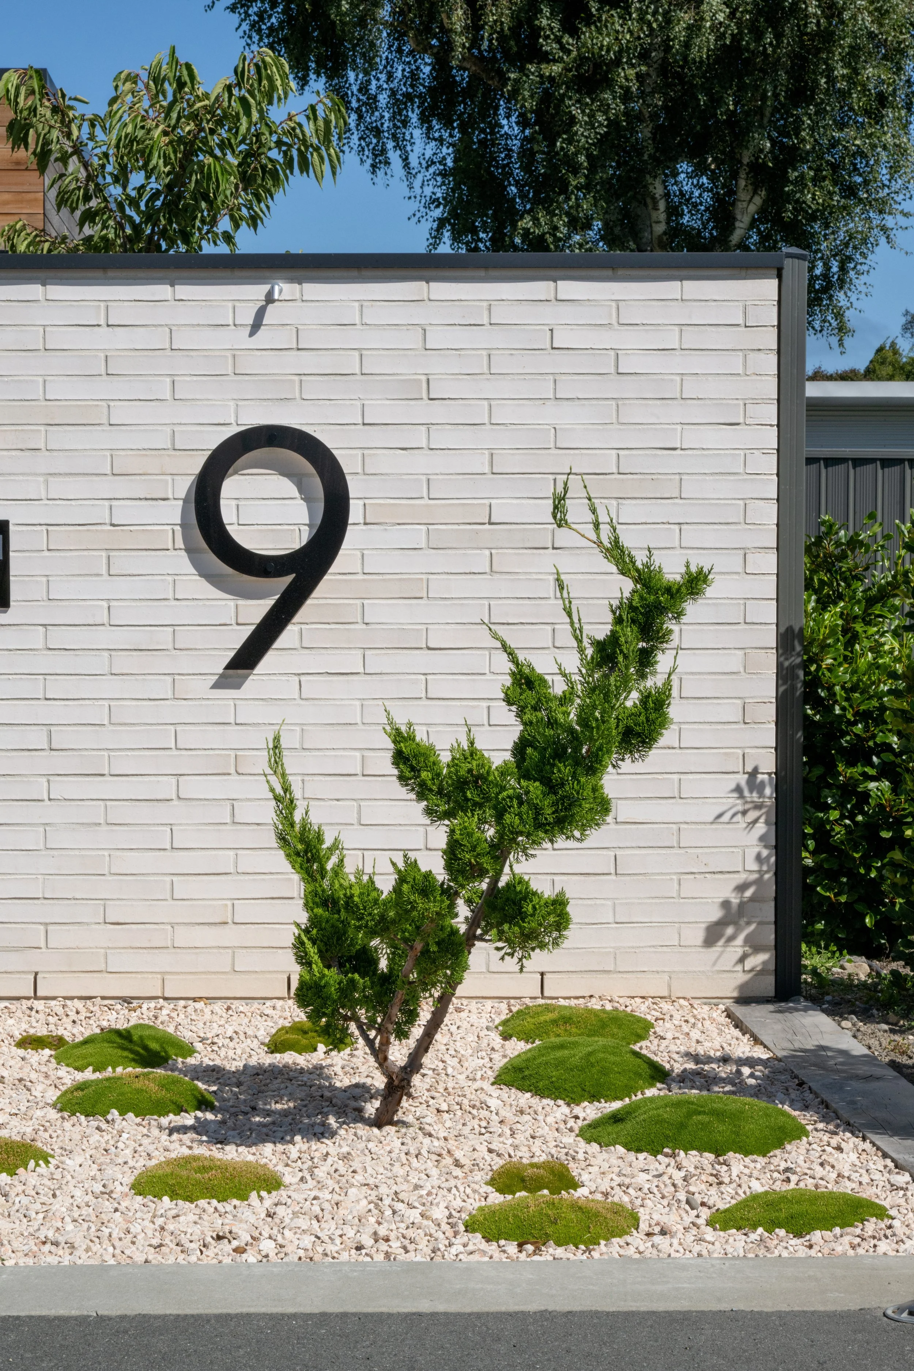
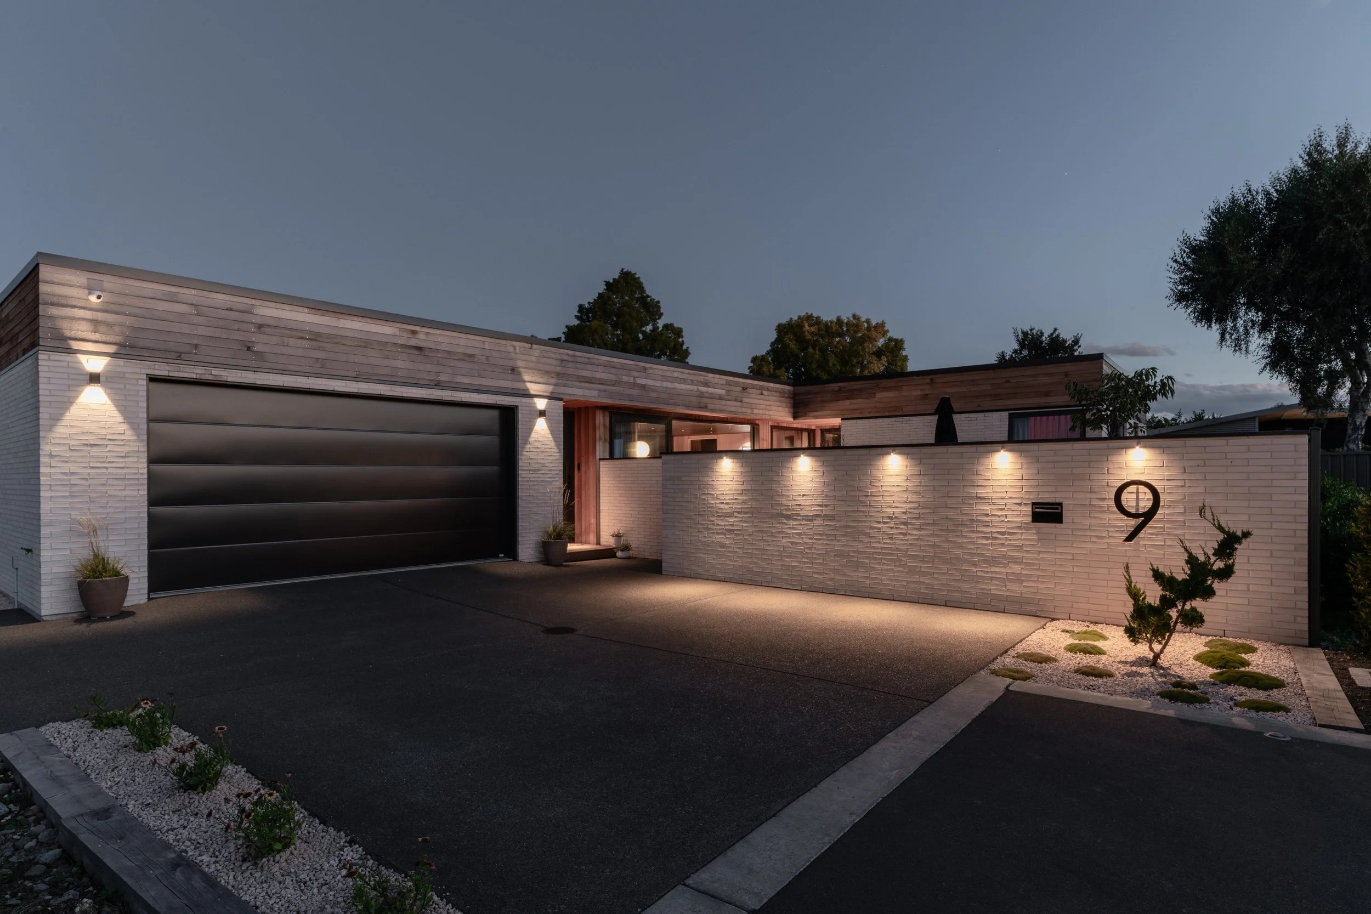
Located in Rangiora, North Canterbury, Bethell is a compact 160sqm residence that balances simplicity of form with a richly textured interior environment. The dwelling presents as a restrained monopitch volume clad in brick and cedar, establishing a calm and robust architectural expression within its suburban setting. This composed exterior envelope conceals an unexpectedly expressive interior where colour, texture, and material experimentation define the spatial experience.
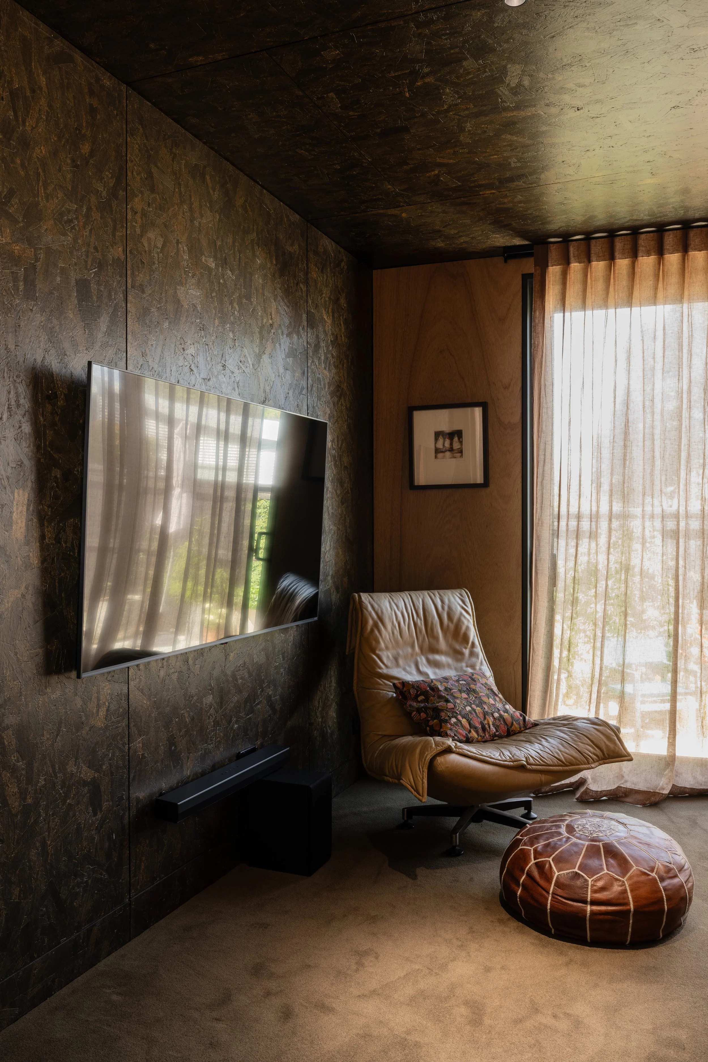
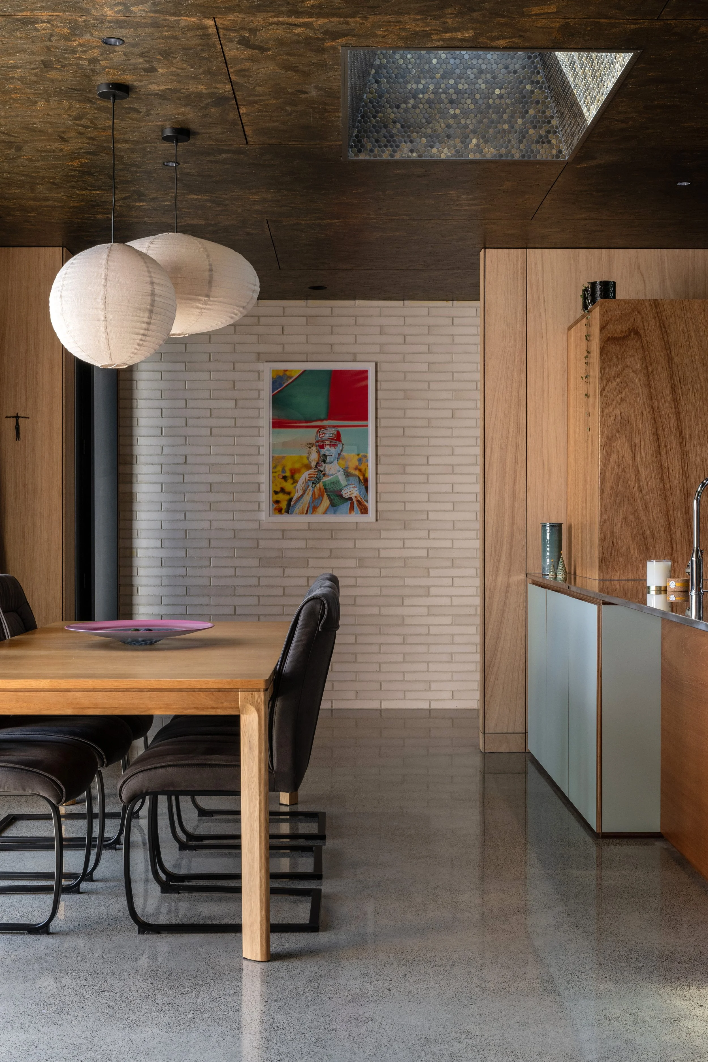
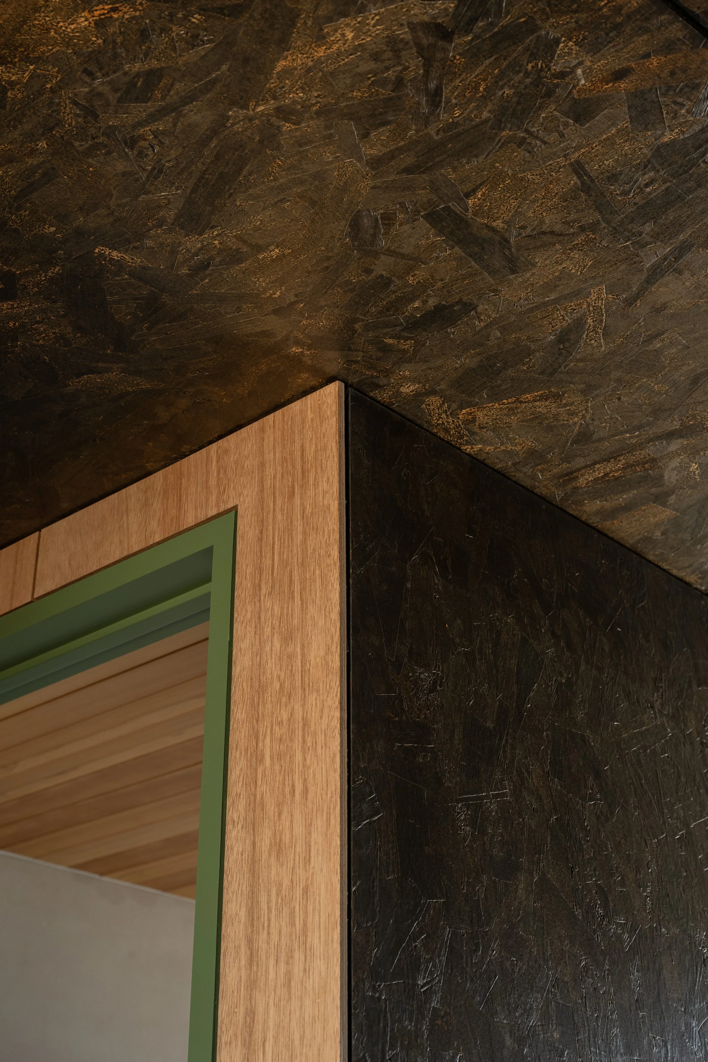
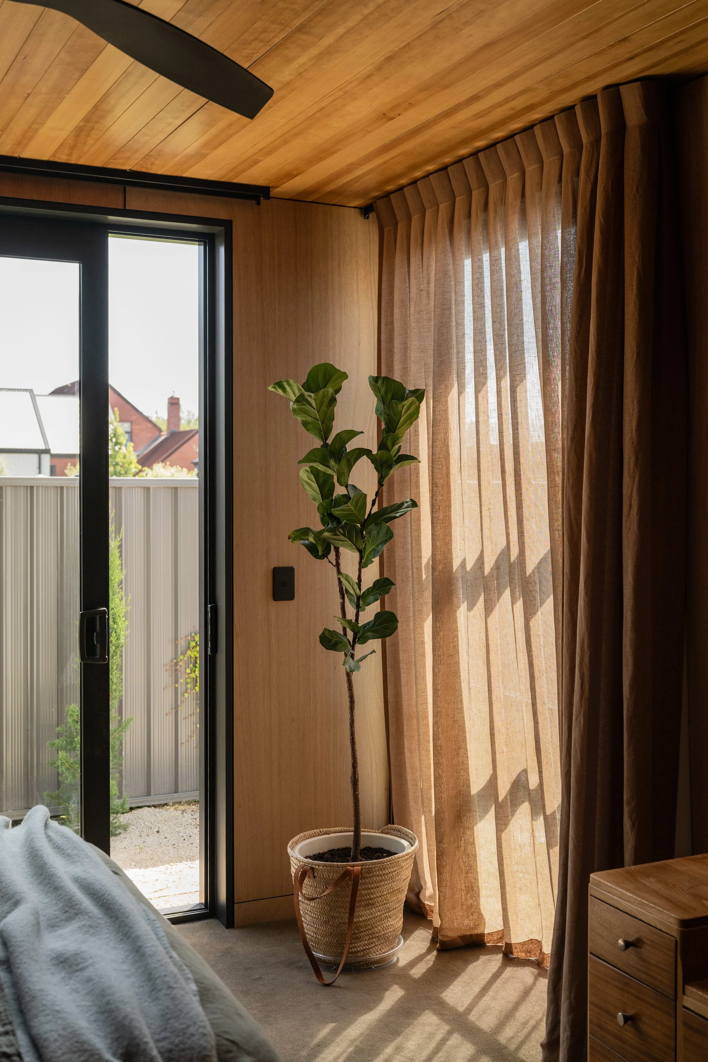
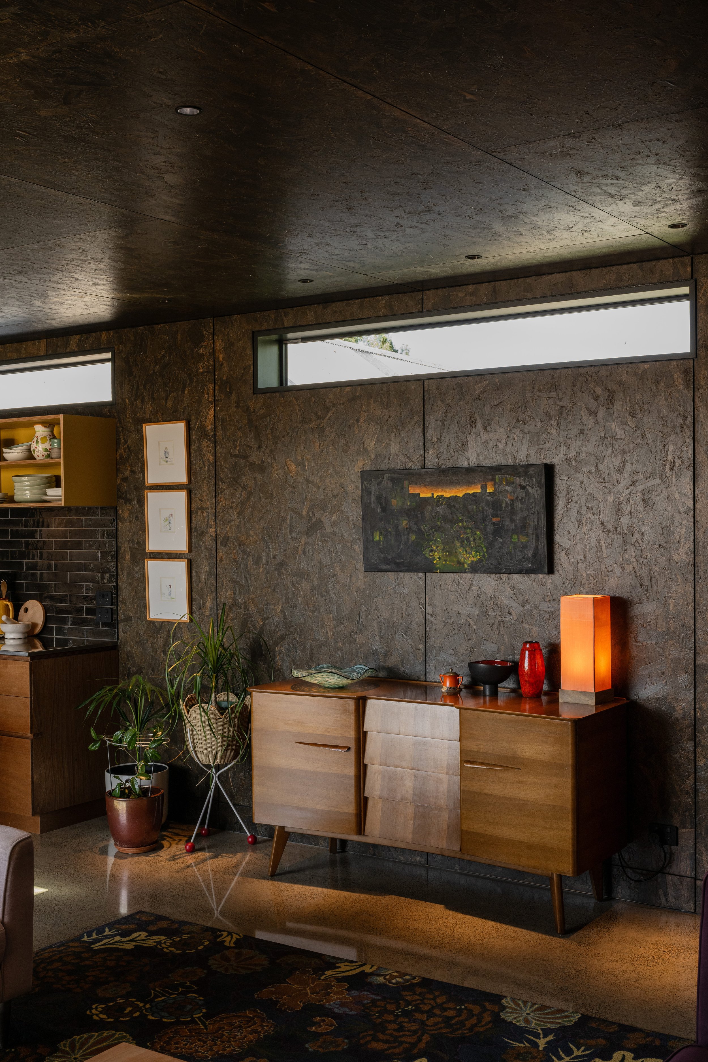
Internally, the home is conceived as a warm and tactile living environment. Stained OSB ceilings, Miranti plywood wall linings, ash tongue and groove panelling, coloured high pressure laminate joinery, and vibrant feature doors combine to create a layered and eclectic palette. These materials are carefully composed to maintain balance and cohesion, ensuring the interior feels playful yet grounded.
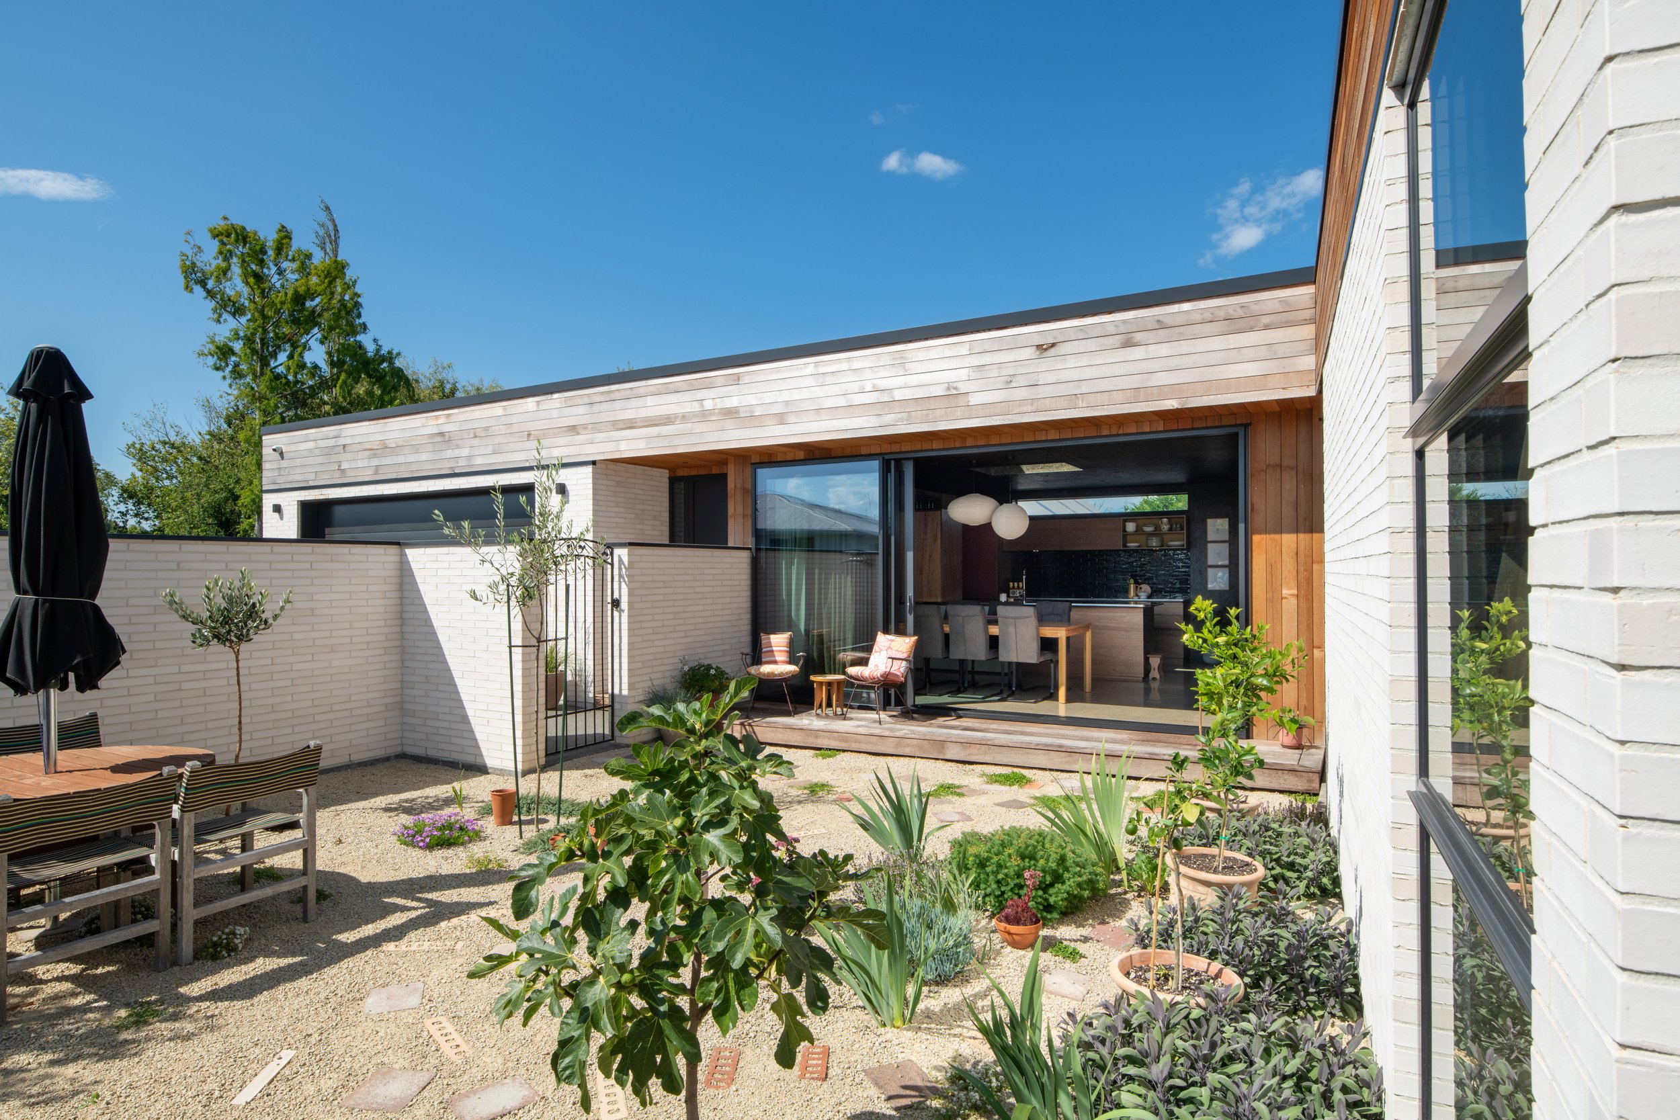
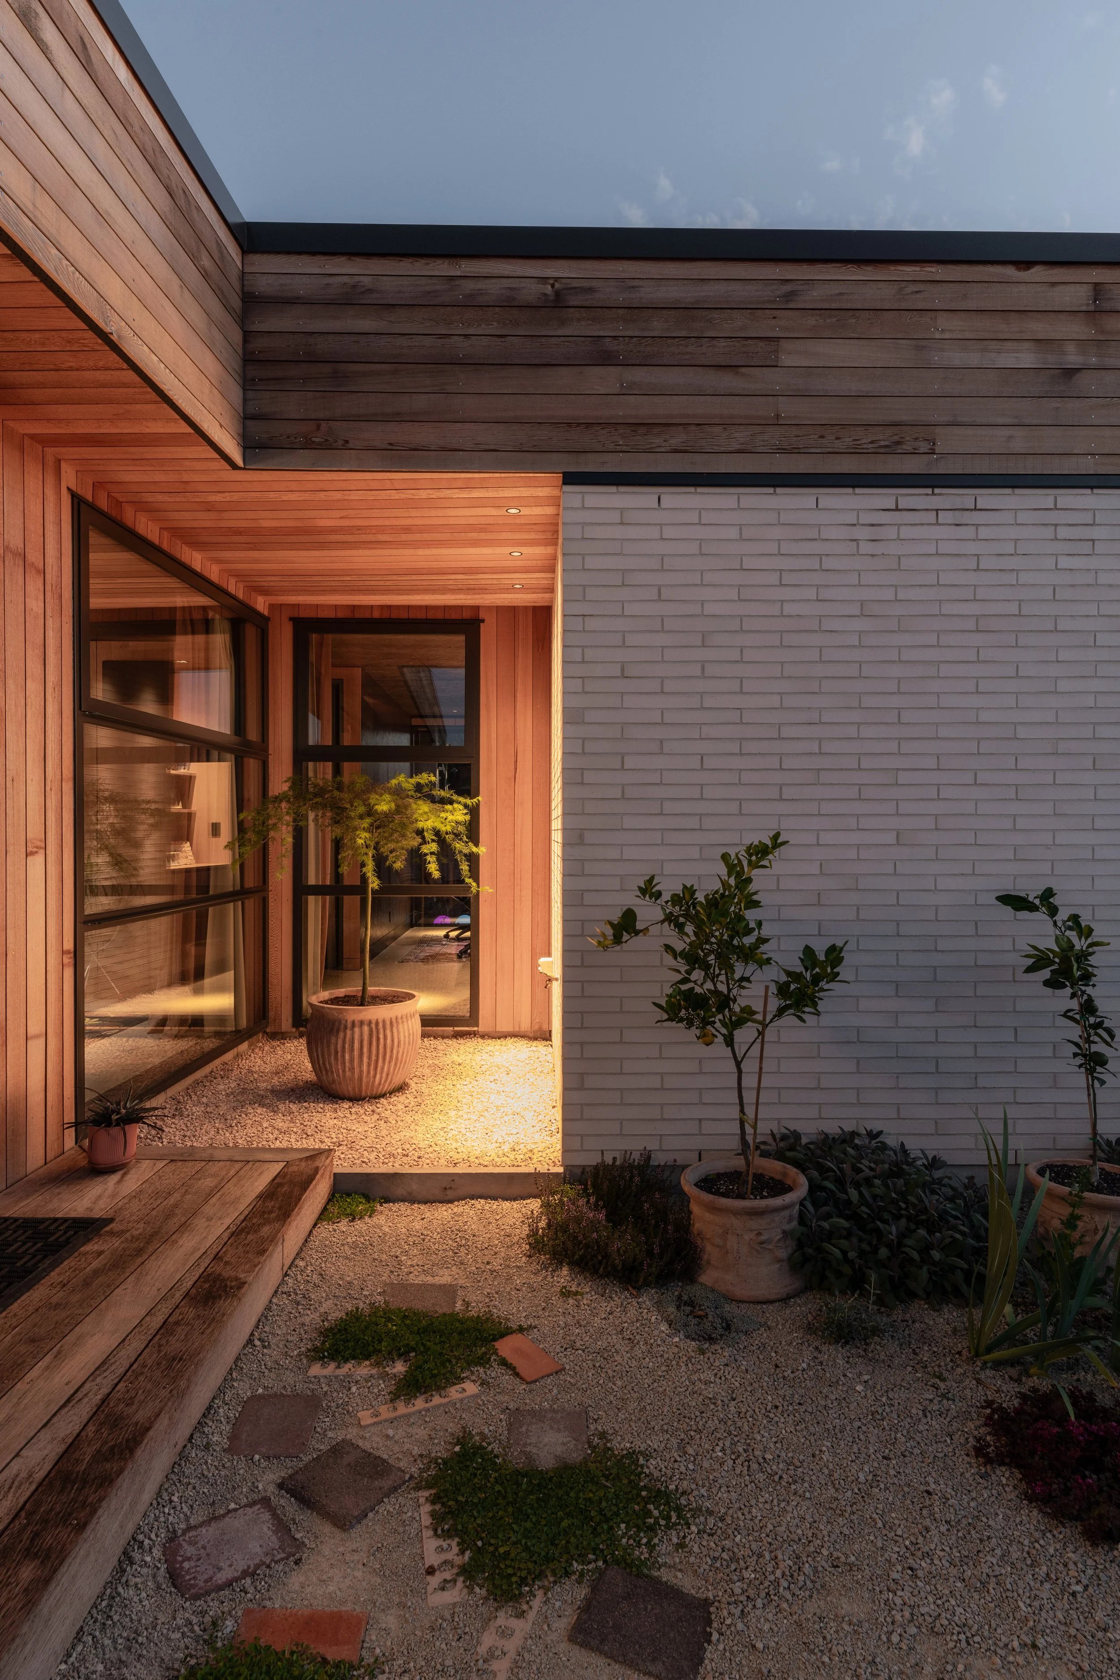
The spatial arrangement prioritises connection between living areas and outdoor spaces. Large glazed openings link the living zone to a sheltered courtyard garden, blurring the boundary between interior and exterior environments. The garden itself reflects the interior’s character, incorporating an eclectic mix of textures, planting, and sculptural elements that extend the home's personality outdoors.
Solar studies informed the orientation and glazing strategy to optimise passive solar gain and thermal comfort. The result is a modestly scaled home that delivers both environmental performance and a highly personal architectural identity.
-
The design of Bethell explores the relationship between restraint and expression. While the exterior form is intentionally simple, the interior is crafted as a richly layered environment that celebrates material honesty and colour. This contrast establishes a clear architectural narrative where the calm external shell gives way to a vibrant and tactile living experience.
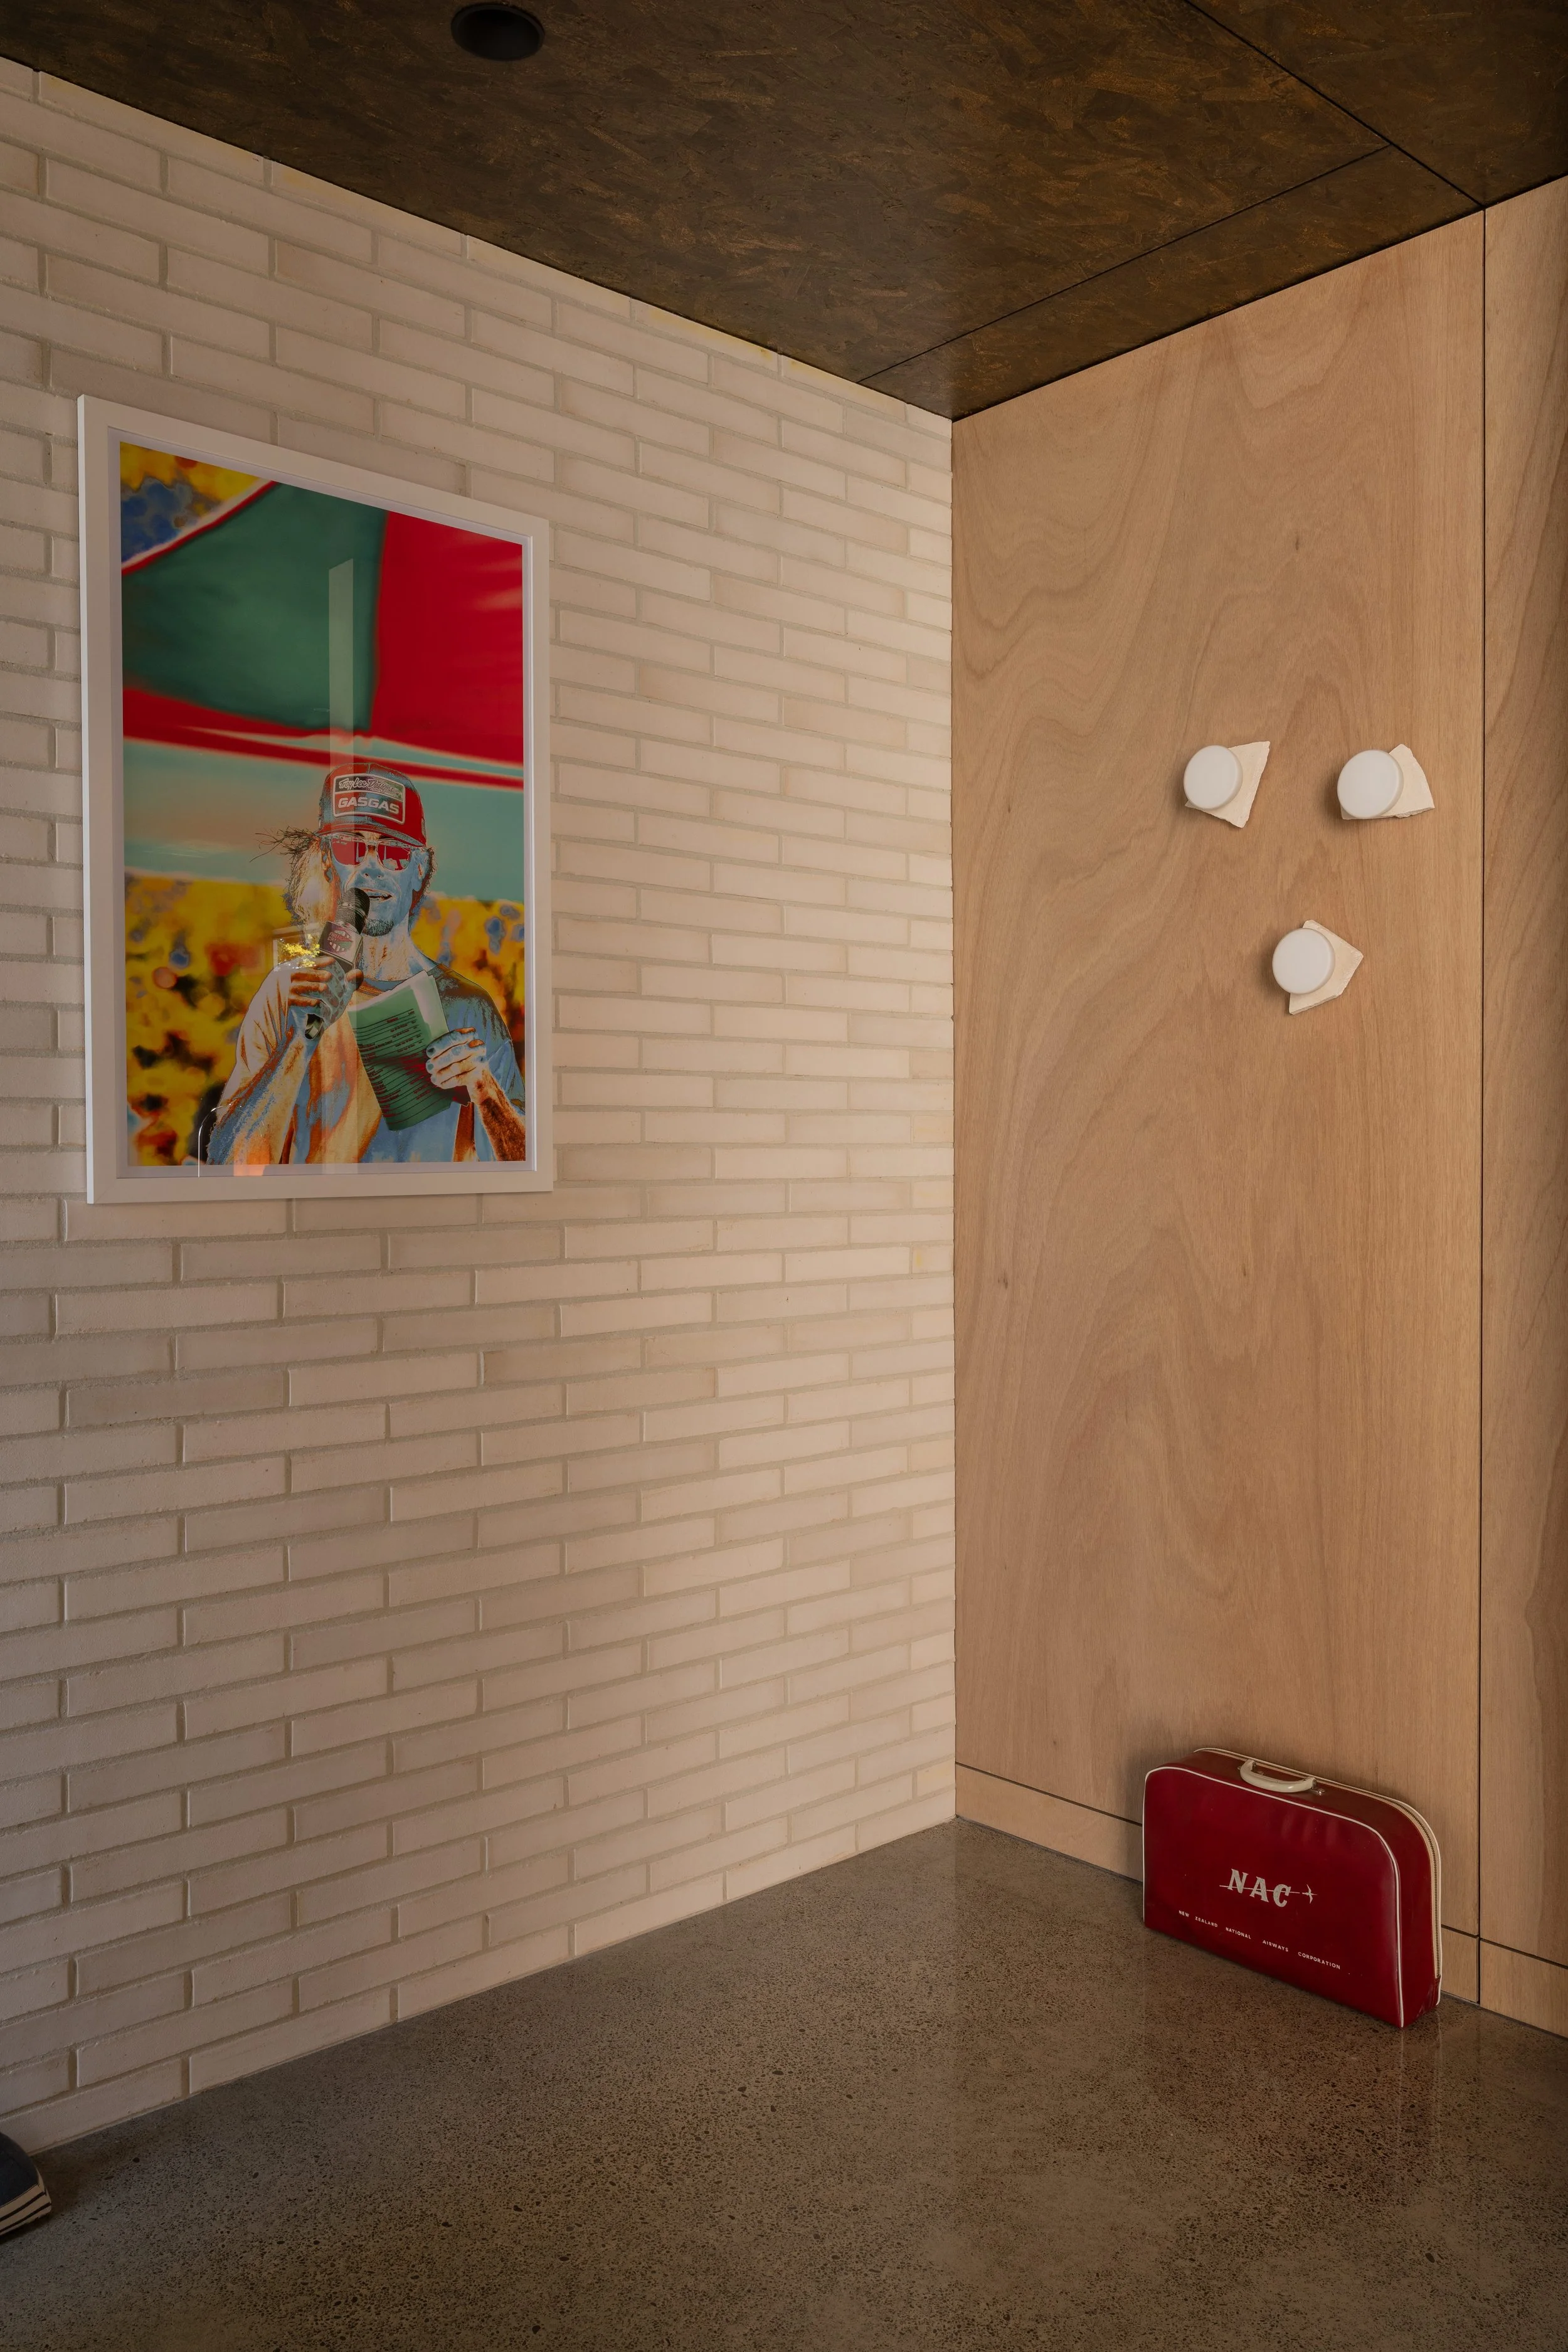
Material selection plays a central role in shaping the interior atmosphere. Stained OSB ceilings provide warmth and visual continuity across the living spaces, while Miranti plywood and ash tongue and groove wall linings introduce natural grain and texture. These elements are complemented by coloured high pressure laminate joinery and feature doors, creating moments of colour that animate the interior while maintaining cohesion through a consistent material palette.
A carefully positioned skylight above the dining area introduces controlled daylight deep into the plan, illuminating the textured ceiling and enhancing the sense of spatial depth. This element becomes both a functional lighting strategy and a defining architectural feature.
Externally, the courtyard garden acts as an extension of the interior environment. A curated arrangement of planting, gravel, and reclaimed objects introduces a playful landscape that mirrors the eclectic materiality within the home.
Solar studies informed the building orientation, ensuring passive solar gain supports year-round comfort while reducing reliance on mechanical heating.
-
The interior of Bethell is conceived as a richly textured domestic environment that contrasts the simplicity of the home’s external form. While the exterior presents as a restrained brick and cedar monopitch structure, the interior reveals a layered composition of colour, texture, and crafted materials that reflect the personality of its occupants.
A carefully curated palette of stained OSB ceilings, Miranti plywood wall linings, ash tongue and groove panelling, and coloured high pressure laminate joinery establishes a warm and tactile interior landscape. These materials celebrate their natural grain and imperfections, creating a relaxed atmosphere that feels both playful and grounded.
Salt and pepper polished concrete floors run throughout the home, providing a durable and neutral base that balances the richness of the surrounding materials.
The open-plan living, dining, and kitchen spaces form the social heart of the home, where generous glazing connects the interior to the sheltered courtyard garden beyond, allowing the textures and planting of the garden to become an extension of the interior environment.
-
Located - Rangiora
Completed - 2025
Photography - Stephen GoodenoughCrafted by - ELM Homes